



Active
314 Highland St, Hamilton MA 01982
$775,000
Estimated $5,649/month Calculator Single Family
3 Bedrooms
Baths
1200
Total Parking: 6 (1 Garage)
10,502 (0.24)
Built in 1950
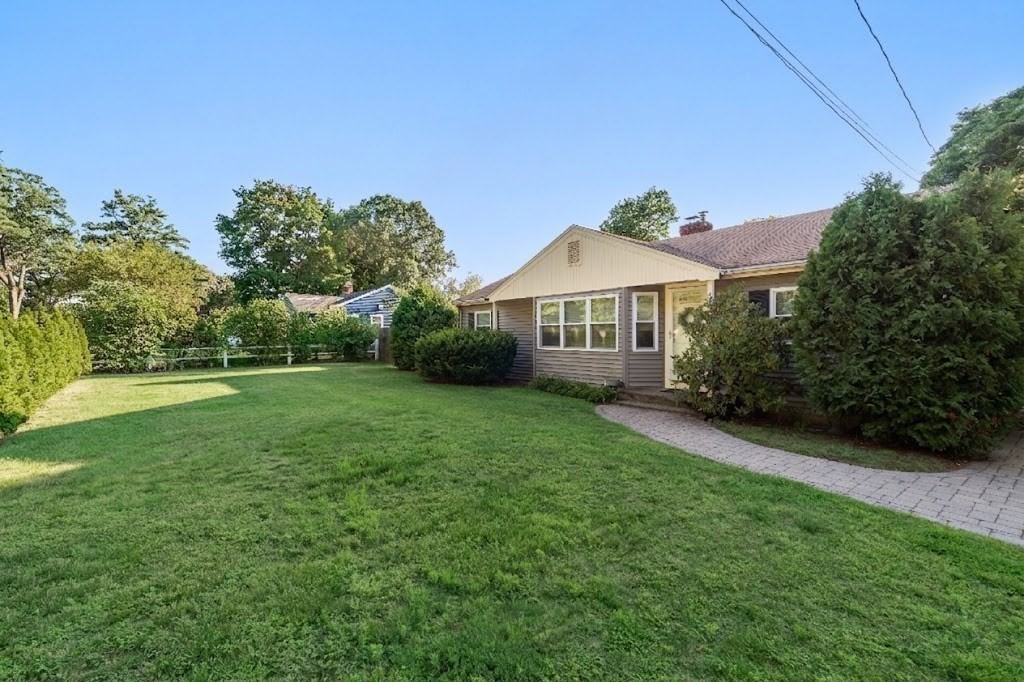
Welcome home to this beautifully maintained one level ranch, offering the ease of single floor living plus a large partially finished basement ready for storage, a workshop, or future finished space. Looking for an alternative to condo living? Enjoy the convenience of one level living without condo fees, while still having your own private yard and outdoor space. Gleaming hardwood floors flow throughout the entire home, tying together a bright, versatile layout. The heart of the home is the stunning updated kitchen, featuring granite countertops, a stylish glass tile backsplash, and stainless steel appliances including a French door refrigerator and gas range. The adjoining dining room is warm and welcoming, perfect for hosting family dinners. The spacious living room offers a cozy stone front fireplace, custom shelving, and an easy flow into the rest of the home, ideal for both relaxing and entertaining. This home offers 3 bedrooms, including a primary suite with its own private bath, plus an additional full bathroom for family or guests. Outside, enjoy a large backyard, covered patio seating, and a firepit area, an entertainer's dream for summer barbecues and cool evening gatherings. Don't miss this move-in ready home that blends classic charm with modern updates! Please note that some photos have been virtually staged to illustrate the potential of the space. ***Open House this Sunday 9/20 from 12PM to 2PM***
This home has been viewed 2 times
Last Checked: September 22nd, 2026 at 5:58am (Source: MLS PIN #73561909)
Garage Parking
Air Conditioning
Lead Paint Free
General Information for 314 Highland St, Hamilton MA 01982
Listing ID73561909
Property TypeSingle Family / Detached
Price$775,000 ($645.83/SqFt)
StyleColonial
CityHamilton
CountyEssex
Neighborhood(s)Ipswich
Garage Parking1
ZoningR1A
Year Built1950
Year Built SourcePublic Records
Year Built DetailsActual
Interior Features for 314 Highland St, Hamilton MA 01982
Approximate Living Area Total1200
Living Area Includes BasementNo
Rooms6
Bedrooms3
Primary En Suite BathroomYes
BasementFull
Cooling1, Split
Fireplaces
AppliancesRange
FlooringTile
Electric220 Volts
Exterior Features for 314 Highland St, Hamilton MA 01982
Approximate Lot Size (Acres)0.24
Approximate Lot Size (Square Feet)10502
Total Parking6 (1 Garage)
Garage Parking1
WaterPublic
SewerPrivate Sewer
Lot Features
Parking Features1
Exterior FeaturesPorch
Foundation Materials
Construction Materials
Road Frontage Type
Patio & PorchCovered
Roof MaterialAsphalt/fiberglass Shingles
Utility Connections110 Volts
Water Views
Water Views Features
Waterfront0
Waterfront Features
Pool Features
Horse Permitted0
Horse Amenities
Disclosures for 314 Highland St, Hamilton MA 01982
Lead PaintNone
UFFI
Living Area Includes BasementNo
Living Area Disclosure
Building Area SourcePublic Records
Special Listing Conditions
ExclusionsExcluded: Washer And Dryer Excluded.
Title 5D
Compensation Based On
Financial Information for 314 Highland St, Hamilton MA 01982
Association Fee
Association Fee Frequency
Association Fee Includes
Real Estate Tax10490
Tax Year2026
Assessed Value$697,500
Location Information for 314 Highland St, Hamilton MA 01982
Elementary SchoolCulter School
Middle SchoolMiles River Middle School
High SchoolHamilton-Wenham Regional High
Neighborhood(s)Ipswich
Area AmenitiesWalk/jog Trails
Contact Information for 314 Highland St, Hamilton MA 01982
Agent
Name: Sarah Jaber
Payment Calculator
, Interest
Property Taxes 874.17
Principal & Interest 4775.3
HOA Dues
Exclusive Listing Agent
Keller Williams Coastal and Lakes & Mountains Realty
Sarah Jaber
Office Phone