



Pending
22 Cross Wind, Plymouth MA 02360
$825,000
Estimated $5,834/month Calculator Single Family
3 Bedrooms
Baths
2440
Total Parking: 6 (2 Garage)
6,891 (0.16)
Built in 2002
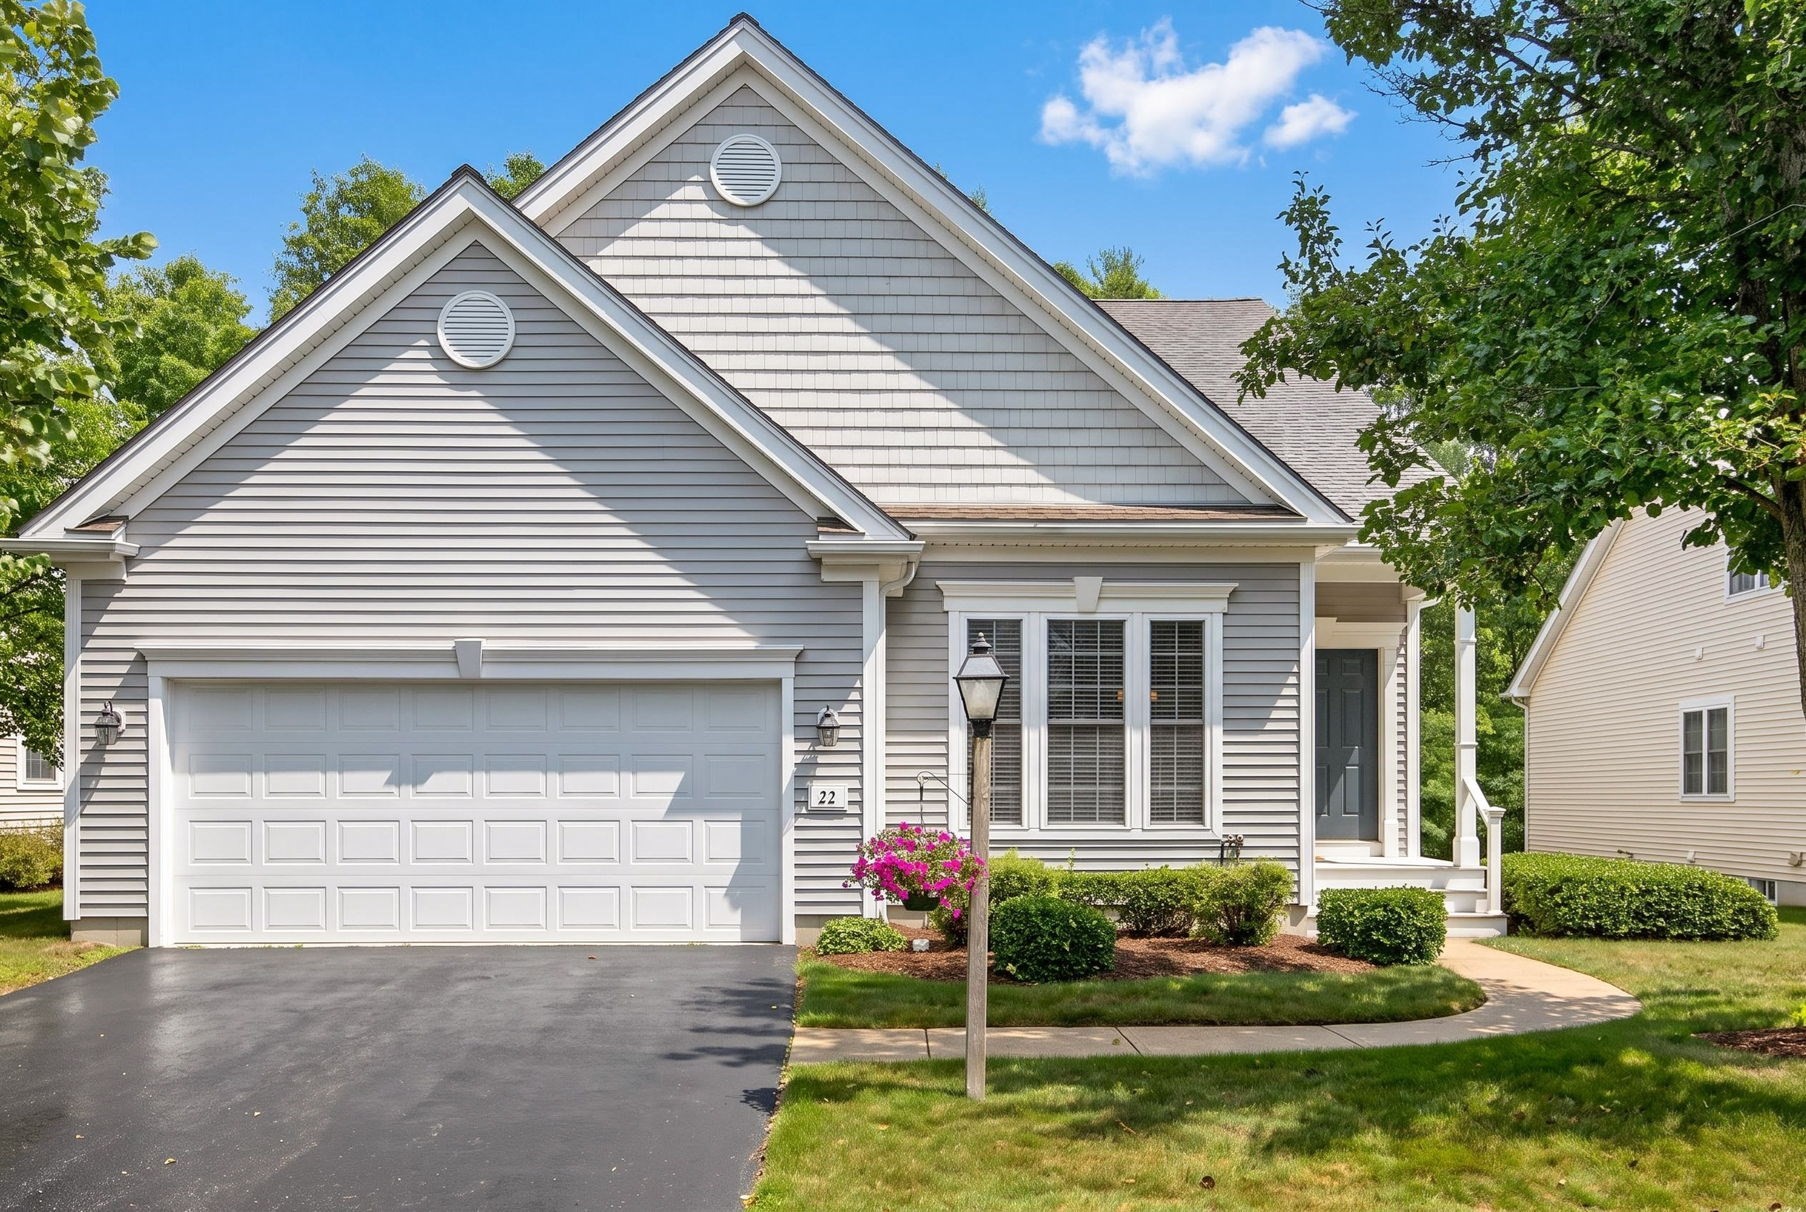
Welcome to Great Island, the 55+ Del Webb neighborhood located in the award winning Pinehills. If one of your favorite things to do is to host family gatherings this might be the perfect floor plan for you. The Newhall style floor plan has an incredible, separate, dining room with bay window, that EASILY seats 8 guests. And that is just the beginning of all that is wonderful about this floor plan. First floor office/den has french doors and is tucked around the corner from the main living area. Which - if you work from home could be a good thing as it creates a little separation. Guest suite on the first floor almost has its own wing and feels very private. Primary suite has a deep tray ceiling and the primary bath has double vanity, soaking tub, step in shower and walk in closet. Eat in kitchen has plenty of counter space for your favorite kitchen gadgets. Kitchen overlooks the living room with fireplace which overlooks the screened porch. This screened porch feels a little bit like a treehouse with the surrounding natural beauty and private setting. Second floor includes enclosed loft, second bedroom, bath and big closets. Everyone has their own space. If you find you need a little more room there is an unfinished walk out basement with roughed in plumbing. New AC 2022. Central vaccuum system. Located minutes from the Amazing Overlook Clubhouse with indoor swimming pool, tennis and pickle ball, craft rooms, card rooms and full time activities director. Stonebridge Club has the outdoor swimming pool and clay tennis courts.
This home has been viewed 2 times
Last Checked: September 16th, 2026 at 2:53pm (Source: MLS PIN #73562183)
Garage Parking
Air Conditioning
Waterview
Lead Paint Free
Senior Community
General Information for 22 Cross Wind, Plymouth MA 02360
Listing ID73562183
Property TypeSingle Family / Detached
Price$825,000 ($338.11/SqFt)
StyleColonial
CityPlymouth
CountyPlymouth
MLS AreaPinehills
Neighborhood(s)
Garage Parking2
ZoningRR
Association0
Year Built2002
Year Built SourcePublic Records
Year Built DetailsActual
Interior Features for 22 Cross Wind, Plymouth MA 02360
Approximate Living Area Total2440
Living Area Includes BasementNo
Rooms8
Bedrooms3
Primary En Suite BathroomYes
BasementFull
Cooling1, Split
Fireplaces
AppliancesRange
FlooringTile
Electric220 Volts
Exterior Features for 22 Cross Wind, Plymouth MA 02360
Approximate Lot Size (Acres)0.16
Approximate Lot Size (Square Feet)6891
Total Parking6 (2 Garage)
Garage Parking2
WaterPrivate
SewerOther
Lot FeaturesGentle Sloping
Parking Features1
Exterior FeaturesPorch
Foundation Materials
Construction MaterialsFrame
Road Frontage Type
Patio & PorchCovered
Roof MaterialAsphalt/fiberglass Shingles
Utility Connections110 Volts
Water ViewsNo
Water Views Features
Waterfront0
Waterfront Features
Pool Features
Horse Permitted0
Horse Amenities
Disclosures for 22 Cross Wind, Plymouth MA 02360
Lead PaintNone
UFFI
Living Area Includes BasementNo
Living Area Disclosure
Building Area SourcePublic Records
Senior Community2
Special Listing Conditions
ExclusionsClay Chimney. Island On Wheels In Kitchen.
Compensation Based On
Financial Information for 22 Cross Wind, Plymouth MA 02360
Association0
Association Fee
Association Fee FrequencyMonthly
Association Fee Includes
Real Estate Tax9005
Tax Year2026
Assessed Value$717,500
Location Information for 22 Cross Wind, Plymouth MA 02360
Neighborhood(s)
MLS AreaPinehills
Area AmenitiesWalk/jog Trails
Contact Information for 22 Cross Wind, Plymouth MA 02360
Agent
Name: Pinehills Resale team
Team Members
Payment Calculator
, Interest
Property Taxes 750.42
Principal & Interest 5083.39
HOA Dues
Exclusive Listing Agent
Pinehills Brokerage Services LLC
Pinehills Resale team
Office Phone