



Active
15 Capt Bellamy, Wellfleet MA 02657
$2,195,000
Estimated $14,542/month Calculator Single Family
3 Bedrooms
Baths
3638
Total Parking: 6 (2 Garage)
24,394 (0.56)
Built in 2018
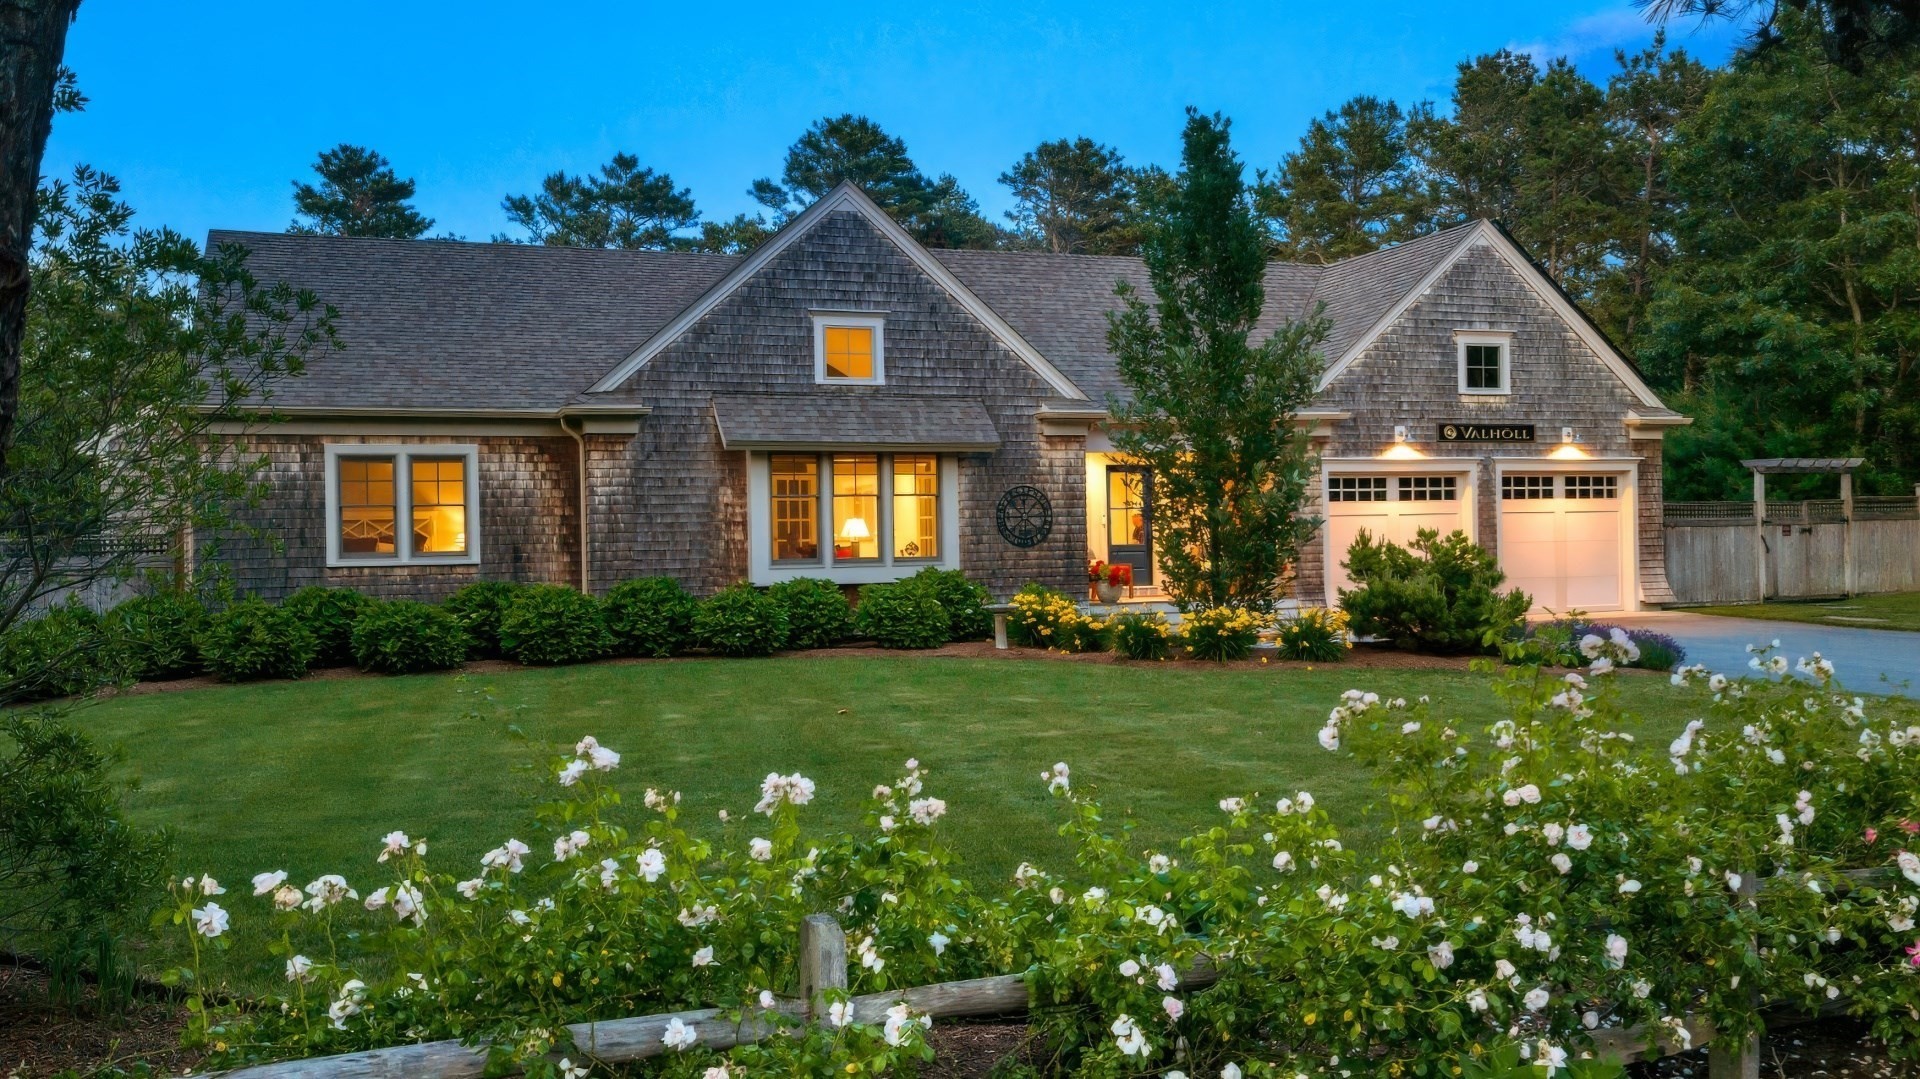
Backing directly to the Cape Cod Rail Trail and the National Seashore, this custom 3 BR, 3.5 BA cape ranch offers 3,638 SF of finished living space, and on a quiet day the sound of the surf reaches the yard. Marconi Beach is about a mile away, no Route 6 required. This is a seriously well-built home, crafted with some of the finest materials and finishes available and laid out for the way people actually gather. A cathedral-ceilinged kitchen and dining area anchors the main level, with Medallion cabinetry, Silestone counters, a custom tile backsplash, premium appliances, and an oversized island, opening seamlessly to the outdoor living areas. All three bedrooms are en-suite, with the primary on the main floor. The lower level soars with 10 foot ceilings, a professional-grade bar (custom lighting, under-counter wine cooler, sink, bespoke built-ins), a family room with wood burning stove, and a private en-suite bedroom with its own entry. Outside, the private rear yard is a true retreat: heated saltwater pool, expansive hardscaping, outdoor shower, firepit, and gas grill. The landscaping is professionally designed, irrigated, and further elevated by the current owners.The systems tell a story of eco-minded self-sufficiency. Seller-owned solar panels keep energy costs and the home's footprint low, and a Level 2 EV-ready outlet in the 2-car garage awaits the charger of your choice. When the unexpected New England nor'easter rolls through, the 20KW Generac whole-house generator on a 1,000 gallon underground propane tank keeps every light on, and with the wood stove glowing, this home carries on comfortably when the grid cannot. Three-zone heat and central air round it out. Recently installed is an Advanced Whole-House Water Treatment System which includes sediment, reverse osmosis, and UV purification.The owners have documented every system, feature, and improvement in a handbook containing everything a new owner needs to move in with confidence from day one. It is a rare gift, and it tells you everything you need to know about how well cared for the home you are buying truly is.
This home has been viewed 3 times
Last Checked: September 15th, 2026 at 4:28am (Source: MLS PIN #73561123)
Garage Parking
Air Conditioning
Lead Paint Free
General Information for 15 Capt Bellamy, Wellfleet MA 02657
Listing ID73561123
Property TypeSingle Family / Detached
Price$2,195,000 ($603.35/SqFt)
StyleColonial
CityWellfleet
CountyBarnstable
Neighborhood(s)
Garage Parking2
ZoningR40
Year Built2018
Year Built SourcePublic Records
Year Built DetailsActual
Interior Features for 15 Capt Bellamy, Wellfleet MA 02657
Approximate Living Area Total3638
Living Area Includes BasementYes
Rooms7
Bedrooms3
Primary En Suite BathroomYes
BasementFull
Cooling1, Split
Fireplaces
Appliances
Flooring
Electric
Exterior Features for 15 Capt Bellamy, Wellfleet MA 02657
Approximate Lot Size (Acres)0.56
Approximate Lot Size (Square Feet)24394
Total Parking6 (2 Garage)
Garage Parking2
WaterPrivate
SewerPrivate Sewer
Lot Features
Parking Features1
Exterior Features
Foundation Materials
Construction Materials
Road Frontage Type
Patio & Porch
Roof Material
Utility Connections
Water Views
Water Views Features
Waterfront0
Waterfront FeaturesRiver
Pool Features
Horse Permitted0
Horse AmenitiesRiver
Disclosures for 15 Capt Bellamy, Wellfleet MA 02657
Lead PaintNone
UFFI
Living Area Includes BasementYes
Living Area Disclosure
Building Area SourcePublic Records
Special Listing Conditions
ExclusionsExcluded: Washer And Dryer Excluded.
Title 5A
Compensation Based On
Financial Information for 15 Capt Bellamy, Wellfleet MA 02657
Association Fee
Association Fee Frequency
Association Fee Includes
Real Estate Tax12211
Tax Year2026
Assessed Value$1,719,800
Location Information for 15 Capt Bellamy, Wellfleet MA 02657
Neighborhood(s)
Area Amenities
Contact Information for 15 Capt Bellamy, Wellfleet MA 02657
Agent
Name: Nathan Butera
Team Members
Payment Calculator
, Interest
Property Taxes 1017.58
Principal & Interest 13524.89
HOA Dues
Exclusive Listing Agent
Gibson Sotheby's International Realty
Nathan Butera
Office Phone