



Pending
169 Main St # 16, West Springfield MA 01089
$239,900
Estimated $1,708/month Calculator Condo
2 Bedrooms
Baths
1199
Total Parking: 3 (1 Garage)
Built in 1989
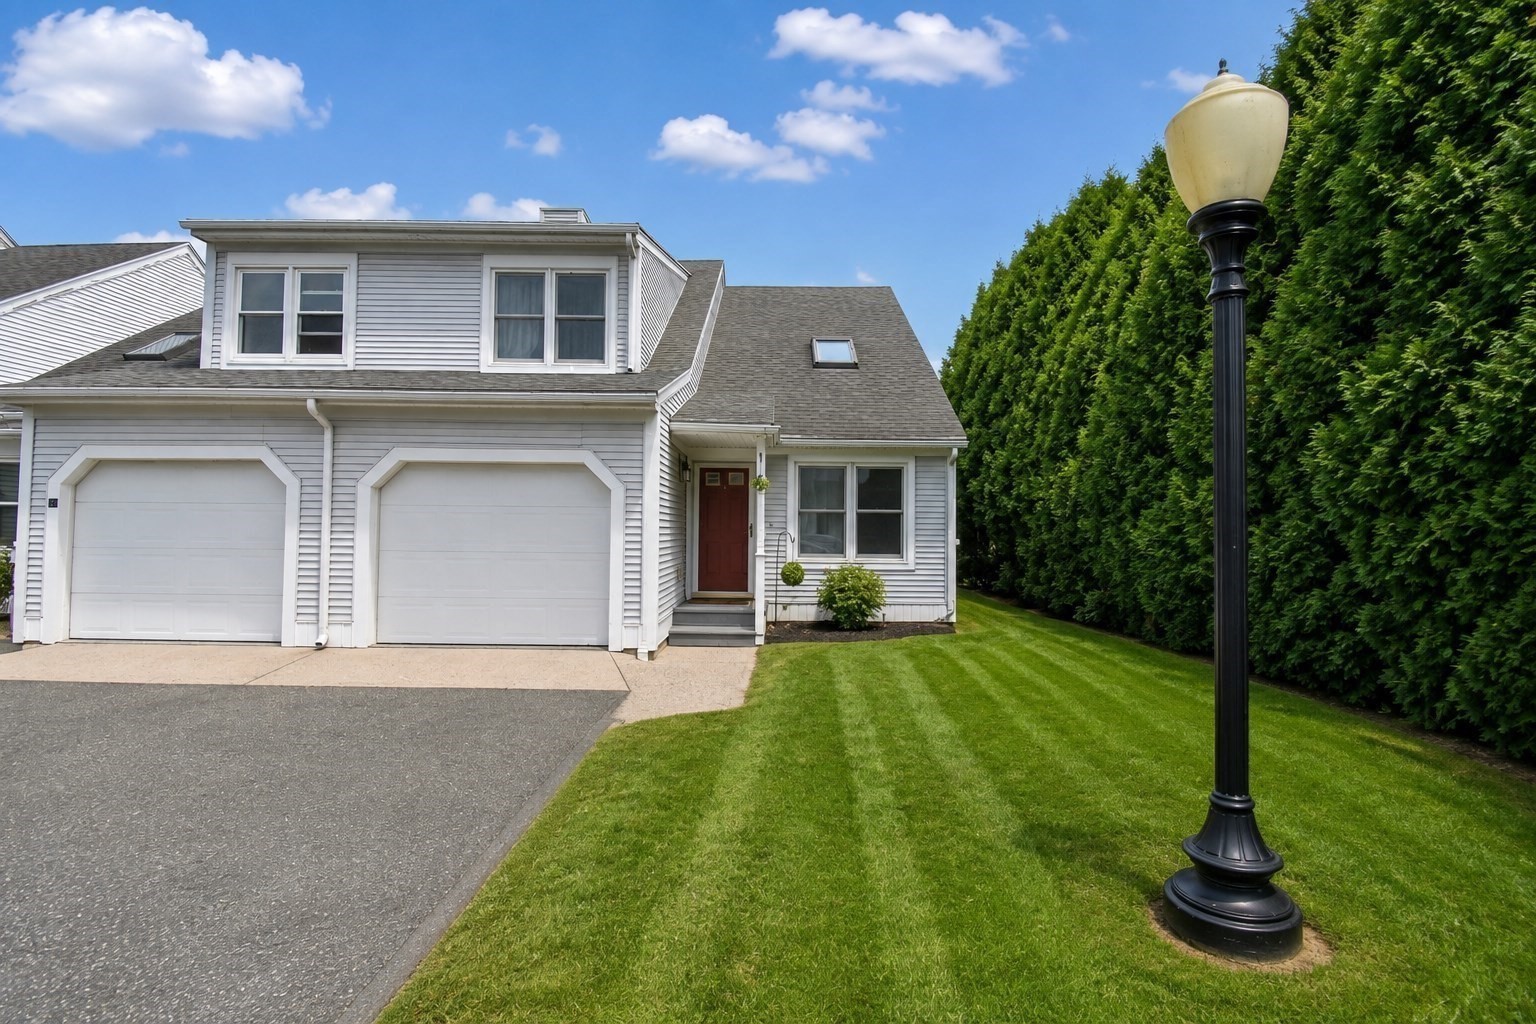
Welcome to this beautifully maintained end-unit condo offering comfort, functionality, and an exceptional location! This thoughtfully improved home features an easy flow from the living room into the dining area and kitchen. The living room is a true highlight, featuring soaring vaulted ceilings and a skylight that fills the space with natural light. The kitchen, renovated in 2019, features granite countertops, updated cabinetry, tile backsplash and stainless steel appliances. First-floor laundry adds everyday convenience with a half bath located right next to it. Upstairs, find an open balcony leading to the spacious primary bedroom and the second bedroom offering a generous double closet. The two bedrooms are connected by convenient Jack-and-Jill-style bathrooms, making the second-floor layout both functional and private. The full basement provides abundant storage while the attached one-car garage offers additional convenience and protection from the elements. This home has been thoughtfully maintained with numerous improvements throughout. Updates include Anderson windows installed in August 2021 (all windows replaced except those in the basement), a repaired furnace and new central air conditioning installed in June 2025, routine HVAC service completed in August 2026, remodeled bathrooms and updated flooring in March 2025, luxury vinyl flooring in the living and dining areas in March 2025, and a beautifully redone staircase completed in April 2025. As an end unit, the home offers added privacy and a desirable position within the community. Conveniently located just minutes from highway access and surrounded by an abundance of local amenities, including shopping, restaurants, supermarkets, gas stations, and everyday essentials. Move-in ready, extensively improved, and ideally located, this condo offers the perfect combination of space, storage, convenience, and low-maintenance living.
This home has been viewed 2 times
Last Checked: September 24th, 2026 at 6:48am (Source: MLS PIN #73568789)
Garage Parking
Air Conditioning
Lead Paint Free
General Information for 169 Main St # 16, West Springfield MA 01089
Listing ID73568789
Property TypeCondominium
Price239900 ($200.08/SqFt)
Building Style2/3 Family
CityWest Springfield
CountyHampden
Neighborhood(s)
Total Parking3 (1 Garage)
Unit Level1
Levels in Unit2
Year Built1989
Year Built SourcePublic Records
Year Built DetailsActual
Building Construction StatusReady for Occupancy
ZoningRC
Unit Features for 169 Main St # 16, West Springfield MA 01089
Approximate Living Area Total1199
Living Area Includes BasementNo
Rooms6
Bedrooms2
Primary En Suite BathroomYes
BasementFull
Cooling1, Split
LaundryArchway
Fireplaces
Outdoor SpaceNo
Flooring
Electric220 Volts
AppliancesRange
Condo Association Features for 169 Main St # 16, West Springfield MA 01089
Complex NameHeritage Landing Condominiums
Pet PolicyNot Allowed
Building ManagementDeveloper Advisory Board
Building Construction StatusReady for Occupancy
Number of Units16
Year Built1989
Year Built DetailsActual
Year Built SourcePublic Records
WaterPublic
SewerPublic Sewer
Parking Features1
Building Amenities
Disclosures for 169 Main St # 16, West Springfield MA 01089
Lead PaintNone
UFFI
Living Area Includes BasementNo
Living Area Disclosure
Building Area SourcePublic Records
Special Listing Conditions
ExclusionsExcluded: Washer And Dryer Excluded.
Compensation Based On
Documents Available
Financial Information for 169 Main St # 16, West Springfield MA 01089
Association Fee
Optional Fee0
Association Fee IncludesLandscaping
Optional Fee Includes
Association Fee FrequencyMonthly
Assessed Value$196,800
Real Estate Tax2759
Tax Year2026
Location Information for 169 Main St # 16, West Springfield MA 01089
Neighborhood(s)
Area AmenitiesWalk/jog Trails
Contact Information for 169 Main St # 16, West Springfield MA 01089
Agent
Name: Jenni Madison
Payment Calculator
, Interest
Property Taxes 229.92
Principal & Interest 1478.19
HOA Dues
Exclusive Listing Agent
Berkshire Hathaway HomeServices Realty Professionals
Jenni Madison
Office Phone