

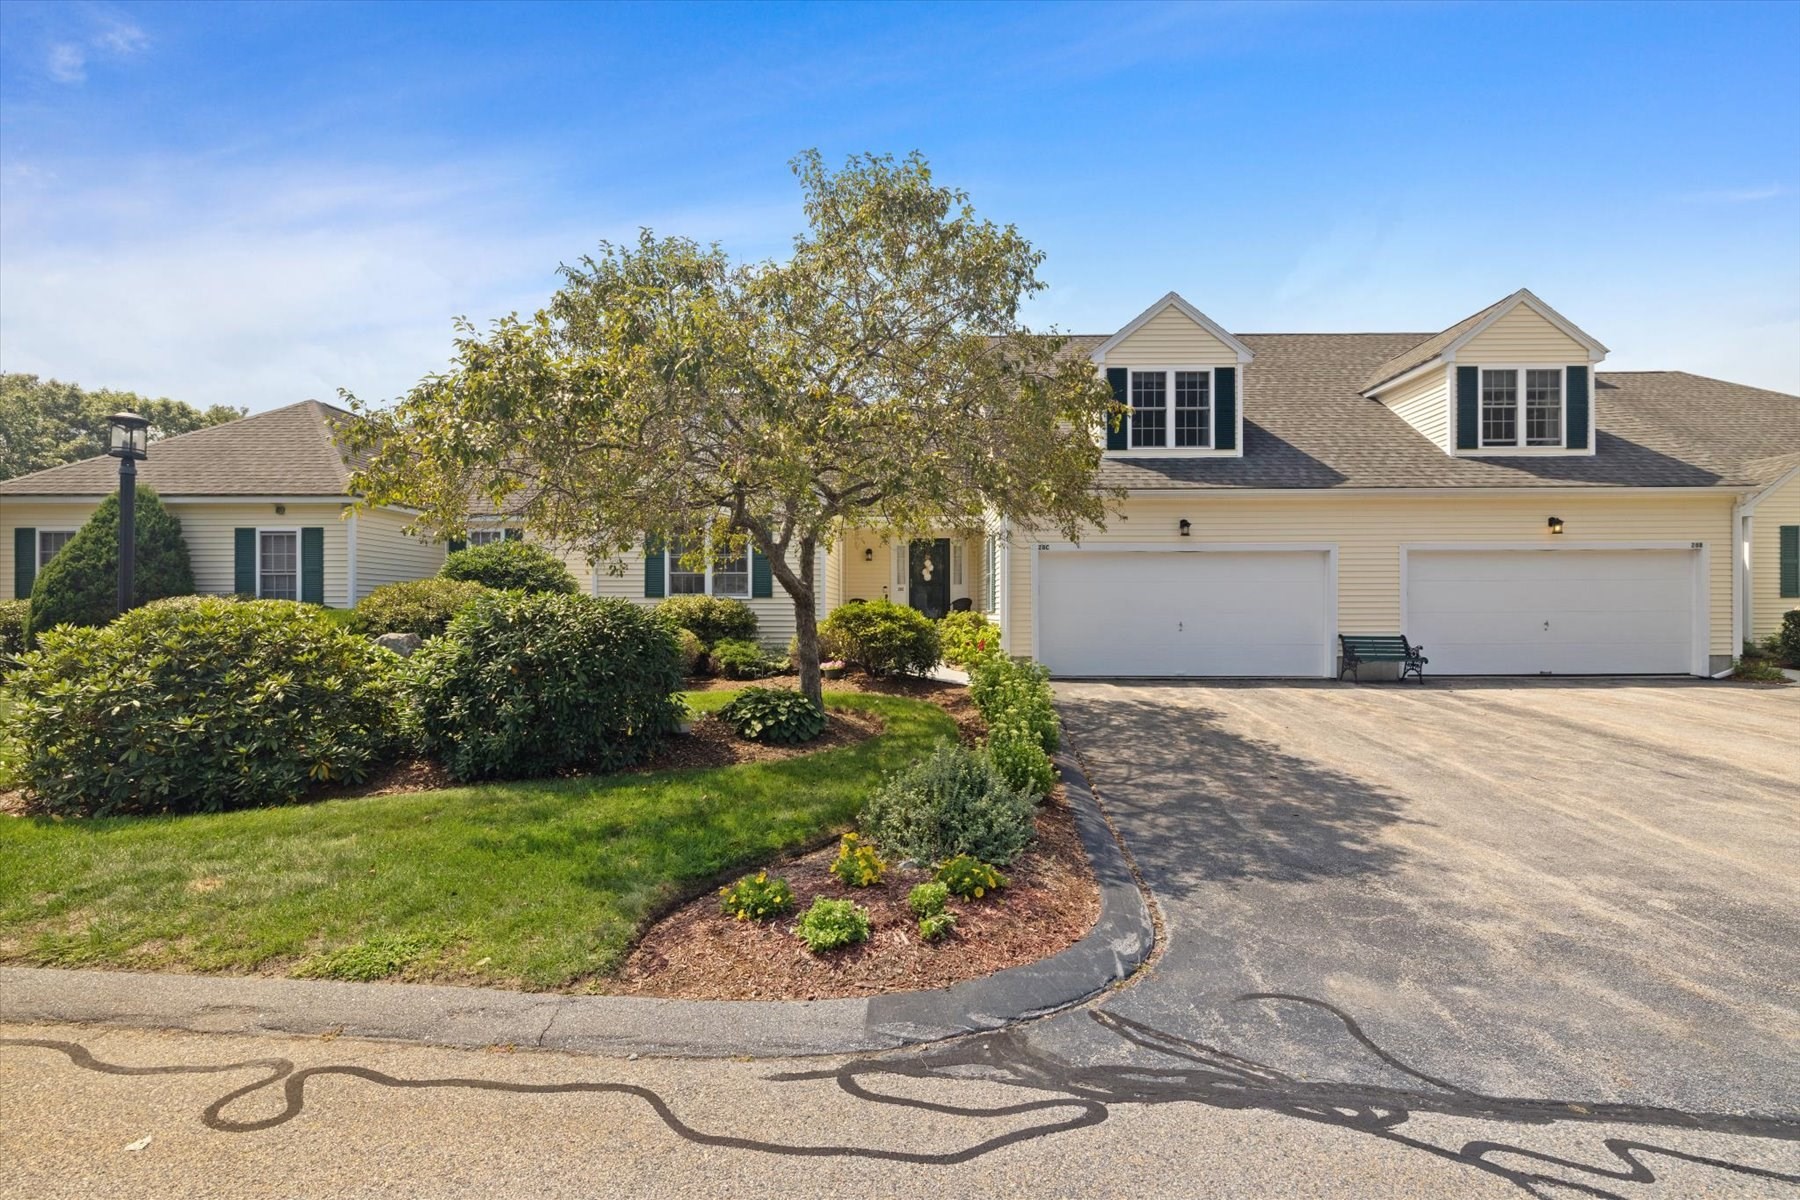


Active Under Contract
28 Coldspring Dr # C, Sutton MA 01590
$500,000
Estimated $3,551/month Calculator Condo
2 Bedrooms
Baths
2179
Total Parking: 6 (2 Garage)
Built in 1999
Enjoy the ease of townhome living in this beautifully updated unit at Woodburyville Heights. Enter, and you are met with soaring ceilings, abundant natural light and bright, open living spaces. The expansive living room features a gas fireplace and skylight, while the remodeled kitchen (2020) impresses with custom cabinetry, an oversized quartz peninsula, stainless steel appliances and updated lighting. The adjoining dining area offers classic wainscoting and leads directly to the composite deck. A beautifully remodeled half bath with in-unit laundry completes the main level. Upstairs are two generously sized bedrooms, including a primary with a walk-in closet and direct access to the full bath with a walk-in shower. The walkout lower level provides additional versatile living space, a convenient full bath with a walk-in shower, and a Rinnai gas heater for added comfort. This space extends outdoors to the private patio where you can enjoy the lush landscaping. Move-in ready with major updates including furnace (2023), heat pump (2023), water heater (2023), windows (2024) and a water filtration system (2026). Ideally situated on a cul-de-sac with convenient access to Route 146, shopping, Pleasant Valley Golf Club and Purgatory Chasm.
This home has been viewed 3 times
Last Checked: September 25th, 2026 at 7:23am (Source: MLS PIN #73568284)
Garage Parking
Air Conditioning
Lead Paint Free
General Information for 28 Coldspring Dr # C, Sutton MA 01590
Listing ID73568284
Property TypeCondominium
Price500000 ($229.46/SqFt)
Building Style2/3 Family
CitySutton
CountyWorcester
Neighborhood(s)
Total Parking6 (2 Garage)
Unit Level1
Levels in Unit2
Year Built1999
Year Built SourcePublic Records
Year Built DetailsApproximate
Building Construction StatusReady for Occupancy
ZoningR1
Unit Features for 28 Coldspring Dr # C, Sutton MA 01590
Approximate Living Area Total2179
Living Area Includes BasementYes
Rooms6
Bedrooms2
Primary En Suite BathroomYes
BasementFull
Cooling1, Split
LaundryArchway
Fireplaces
Outdoor SpaceNo
FlooringTile
Electric220 Volts
AppliancesRange
Condo Association Features for 28 Coldspring Dr # C, Sutton MA 01590
Complex NameWoodburyville Heights
Pet PolicyNot Allowed
Building ManagementDeveloper Advisory Board
Building Construction StatusReady for Occupancy
Number of Units80
Year Built1999
Year Built DetailsApproximate
Year Built SourcePublic Records
WaterPublic
SewerPublic Sewer
Parking Features1
Building Amenities
Disclosures for 28 Coldspring Dr # C, Sutton MA 01590
Lead PaintNone
UFFI
Living Area Includes BasementYes
Living Area Disclosure
Building Area SourcePublic Records
Special Listing Conditions
ExclusionsClay Chimney. Island On Wheels In Kitchen.
Compensation Based On
Documents AvailablePerc Test
Financial Information for 28 Coldspring Dr # C, Sutton MA 01590
Association Fee
Optional Fee0
Association Fee IncludesLandscaping
Optional Fee Includes
Association Fee FrequencyMonthly
Assessed Value$488,600
Real Estate Tax5643
Tax Year2026
Location Information for 28 Coldspring Dr # C, Sutton MA 01590
Elementary SchoolSutton
Middle SchoolSutton
High SchoolSutton
Neighborhood(s)
Area AmenitiesWalk/jog Trails
Contact Information for 28 Coldspring Dr # C, Sutton MA 01590
Agent
Name: Katie Mulcahy
Team Members
Payment Calculator
, Interest
Property Taxes 470.25
Principal & Interest 3080.84
HOA Dues
Exclusive Listing Agent
Mathieu Newton Sotheby's International Realty
Katie Mulcahy
Office Phone