



Pending
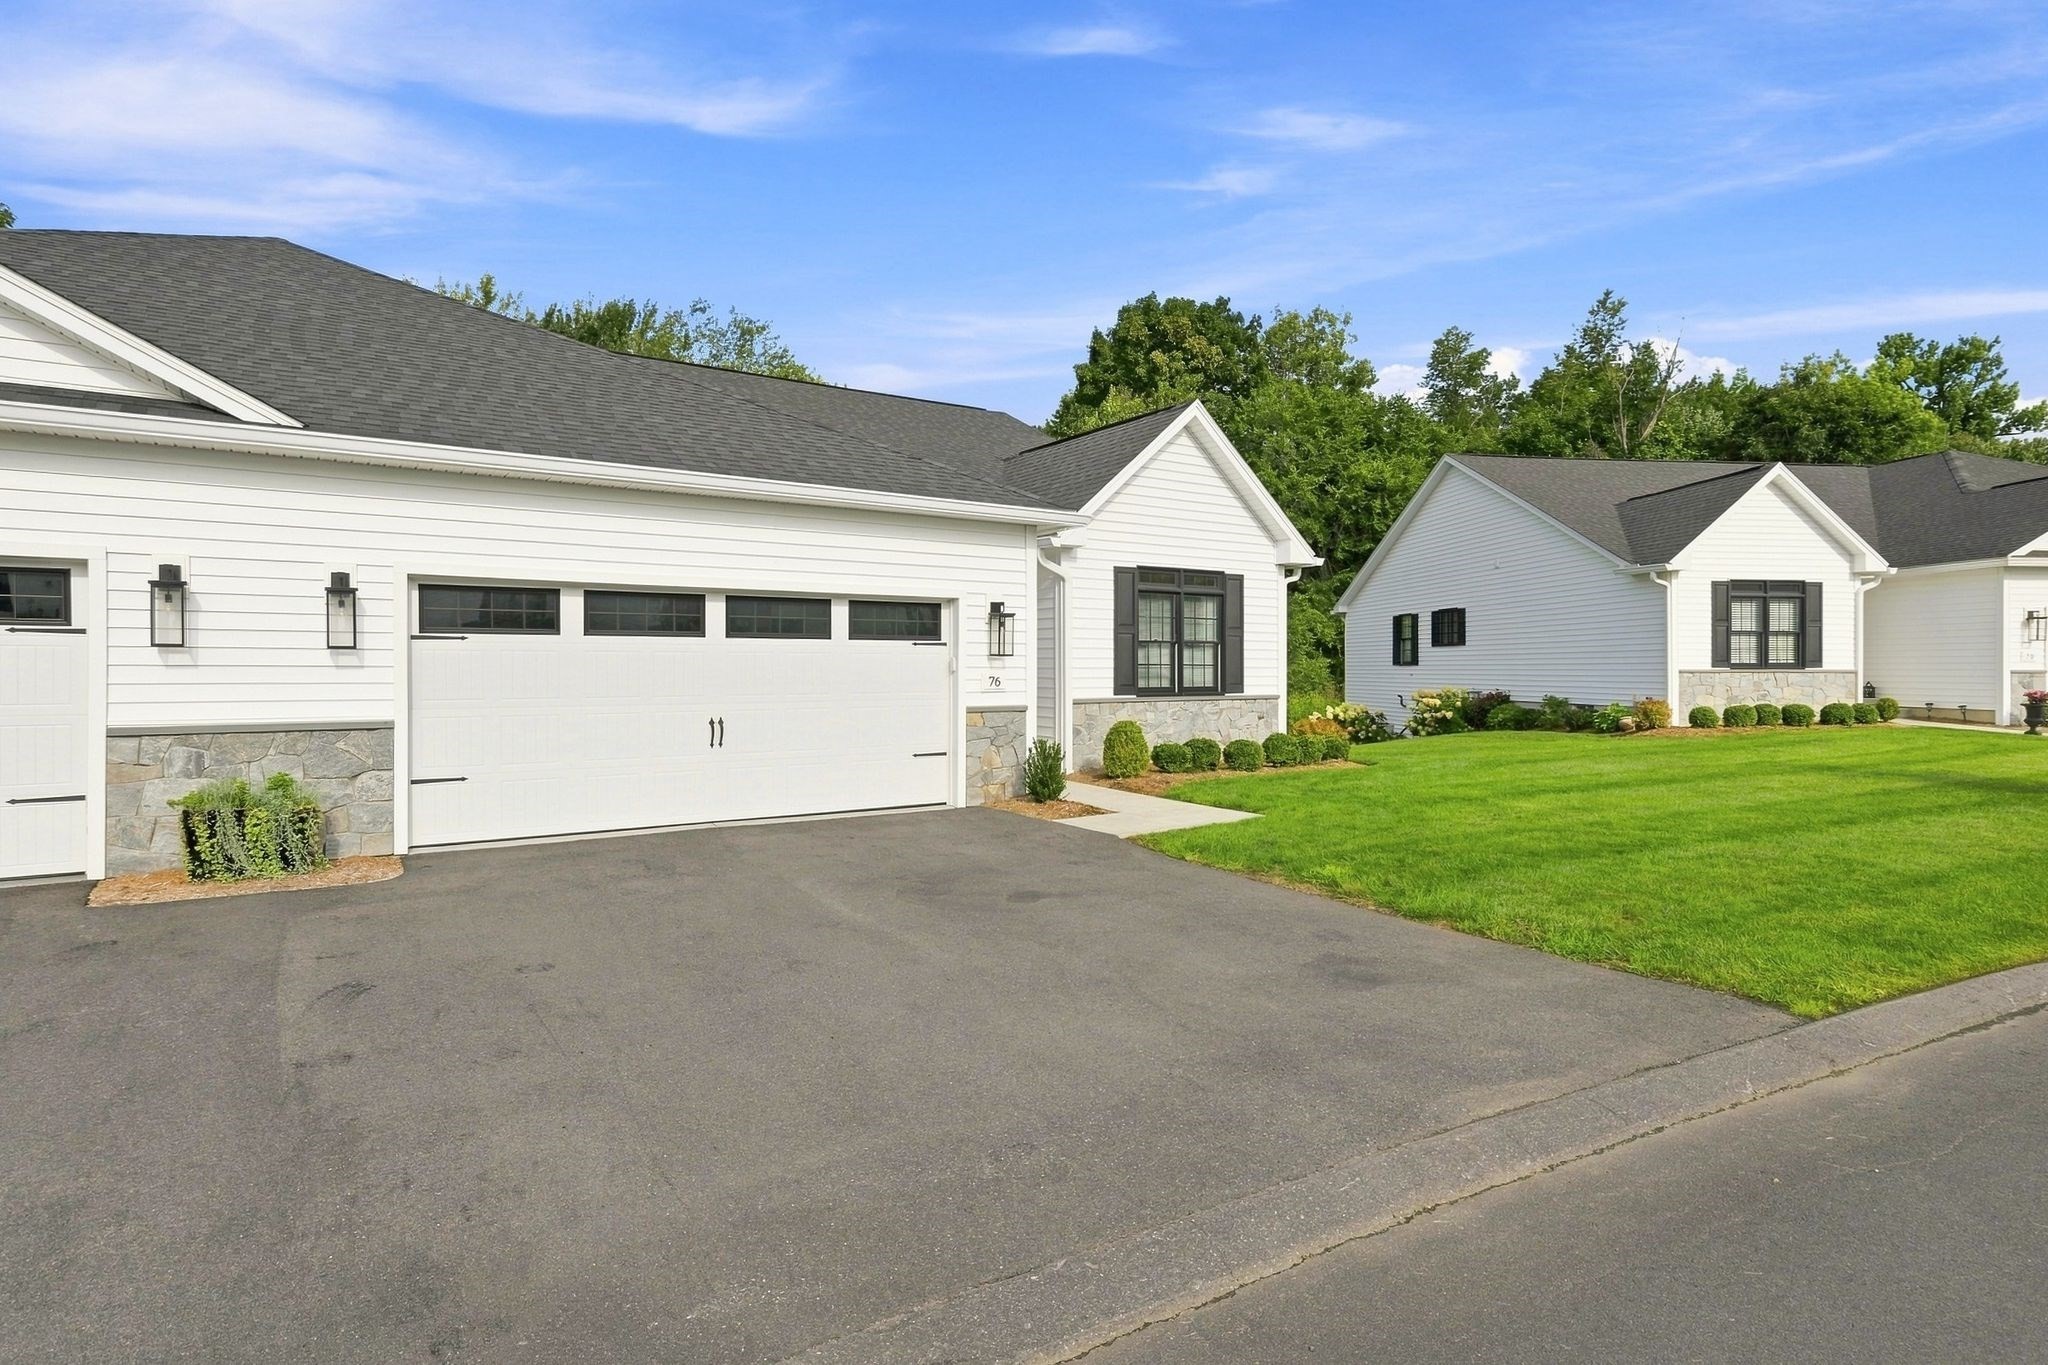
76 Villa Dr # 76, Agawam MA 01030
$599,900
Estimated $4,216/month Calculator Condo
3 Bedrooms
Baths
1559
Total Parking: 6 (2 Garage)
Built in 2022
GORGEOUS! A rare opportunity to purchase an EXTENSIVELY UPGRADED unit including a walk-out basement with a highly desirable location at the rear of the complex backing up to the woods. Open floor plan living at its best with hardwood floors throughout the first floor. The Great room has vaulted ceilings and boasts a floor to ceiling gas fireplace with brand new tile and a slider to a composite deck overlooking nature. The dining room is generously sized and with the open floor plan is adjacent to the gourmet kitchen. The kitchen has white cabinetry with upgraded quartz countertops and is offset by a black island. Beautiful backsplash and a pot filler along with stainless steel appliances complement the kitchen. Coordinating decorator light fixtures and black panel doors throughout the main level. Front guest bedroom, den or home office with a French door. Full bath with upgraded tile and quartz countertop. Separate laundry room with tile flooring and custom cabinet to remain. The primary bedroom is a sanctuary with a tray ceiling, en-suite bath with an upgraded tile shower and double vanity. Walk-in closet with custom shelving to remain. The LOWER LEVEL (approximately 740 sq ft) is walk-out with daylight windows an egress door and upgraded finishes throughout including LPV (luxury plank flooring). The lower level includes; a guest bedroom with closet, family/game room with custom shelving, half bath, computer room with built-ins to remain along with an incredible fully finished storage room with custom shelving. Additional storage in the unfinished area of the basement. New on-demand hot water system (2025) ensures quick hot water delivery. The Villas at Pine Crossing is a newer 55+ adult community conveniently located to Rt 57 and adjacent to the newly opened Still Brook Park a 200+ acre park with walking trails, fishing & picnicking. Opportunities like this don't come on the market often, make this your new home!
This home has been viewed 2 times
Last Checked: September 16th, 2026 at 2:48pm (Source: MLS PIN #73569483)
Garage Parking
Air Conditioning
Waterview
Lead Paint Free
Senior Community
General Information for 76 Villa Dr # 76, Agawam MA 01030
Listing ID73569483
Property TypeCondominium
Price599900 ($384.8/SqFt)
Building Style2/3 Family
CityAgawam
CountyHampden
Neighborhood(s)
Total Parking6 (2 Garage)
Unit Level1
Levels in Unit2
Year Built2022
Year Built SourcePublic Records
Year Built DetailsActual
Building Construction StatusReady for Occupancy
ZoningRA
Unit Features for 76 Villa Dr # 76, Agawam MA 01030
Approximate Living Area Total1559
Living Area Includes BasementNo
Rooms7
Bedrooms3
Primary En Suite BathroomYes
BasementFull
Cooling1, Split
LaundryArchway
Fireplaces
Outdoor SpaceNo
FlooringTile
Electric220 Volts
AppliancesRange
Condo Association Features for 76 Villa Dr # 76, Agawam MA 01030
Complex NameThe Villas Pine Crossing
Pet PolicyNot Allowed
Building ManagementDeveloper Advisory Board
Building Construction StatusReady for Occupancy
Number of Units44
Units Owner Occupied44
Year Built2022
Year Built DetailsActual
Year Built SourcePublic Records
WaterPublic
SewerPublic Sewer
Parking Features1
Building Amenities
Disclosures for 76 Villa Dr # 76, Agawam MA 01030
Lead PaintNone
UFFI
Living Area Includes BasementNo
Living Area Disclosure
Building Area SourcePublic Records
Senior Community2
Special Listing Conditions
ExclusionsClay Chimney. Island On Wheels In Kitchen.
Owner Occupancy SourceAssociation
Compensation Based On
Documents AvailablePerc Test
Financial Information for 76 Villa Dr # 76, Agawam MA 01030
Association Fee
Optional Fee0
Association Fee IncludesLandscaping
Optional Fee Includes
Association Fee FrequencyMonthly
Assessed Value$425,800
Real Estate Tax6234
Tax Year2025
Location Information for 76 Villa Dr # 76, Agawam MA 01030
Neighborhood(s)
Area AmenitiesWalk/jog Trails
Contact Information for 76 Villa Dr # 76, Agawam MA 01030
Agent
Name: William T. McCarry
Payment Calculator
, Interest
Property Taxes 519.5
Principal & Interest 3696.39
HOA Dues
Exclusive Listing Agent
William Raveis R.E. & Home Services
William T. McCarry
Office Phone