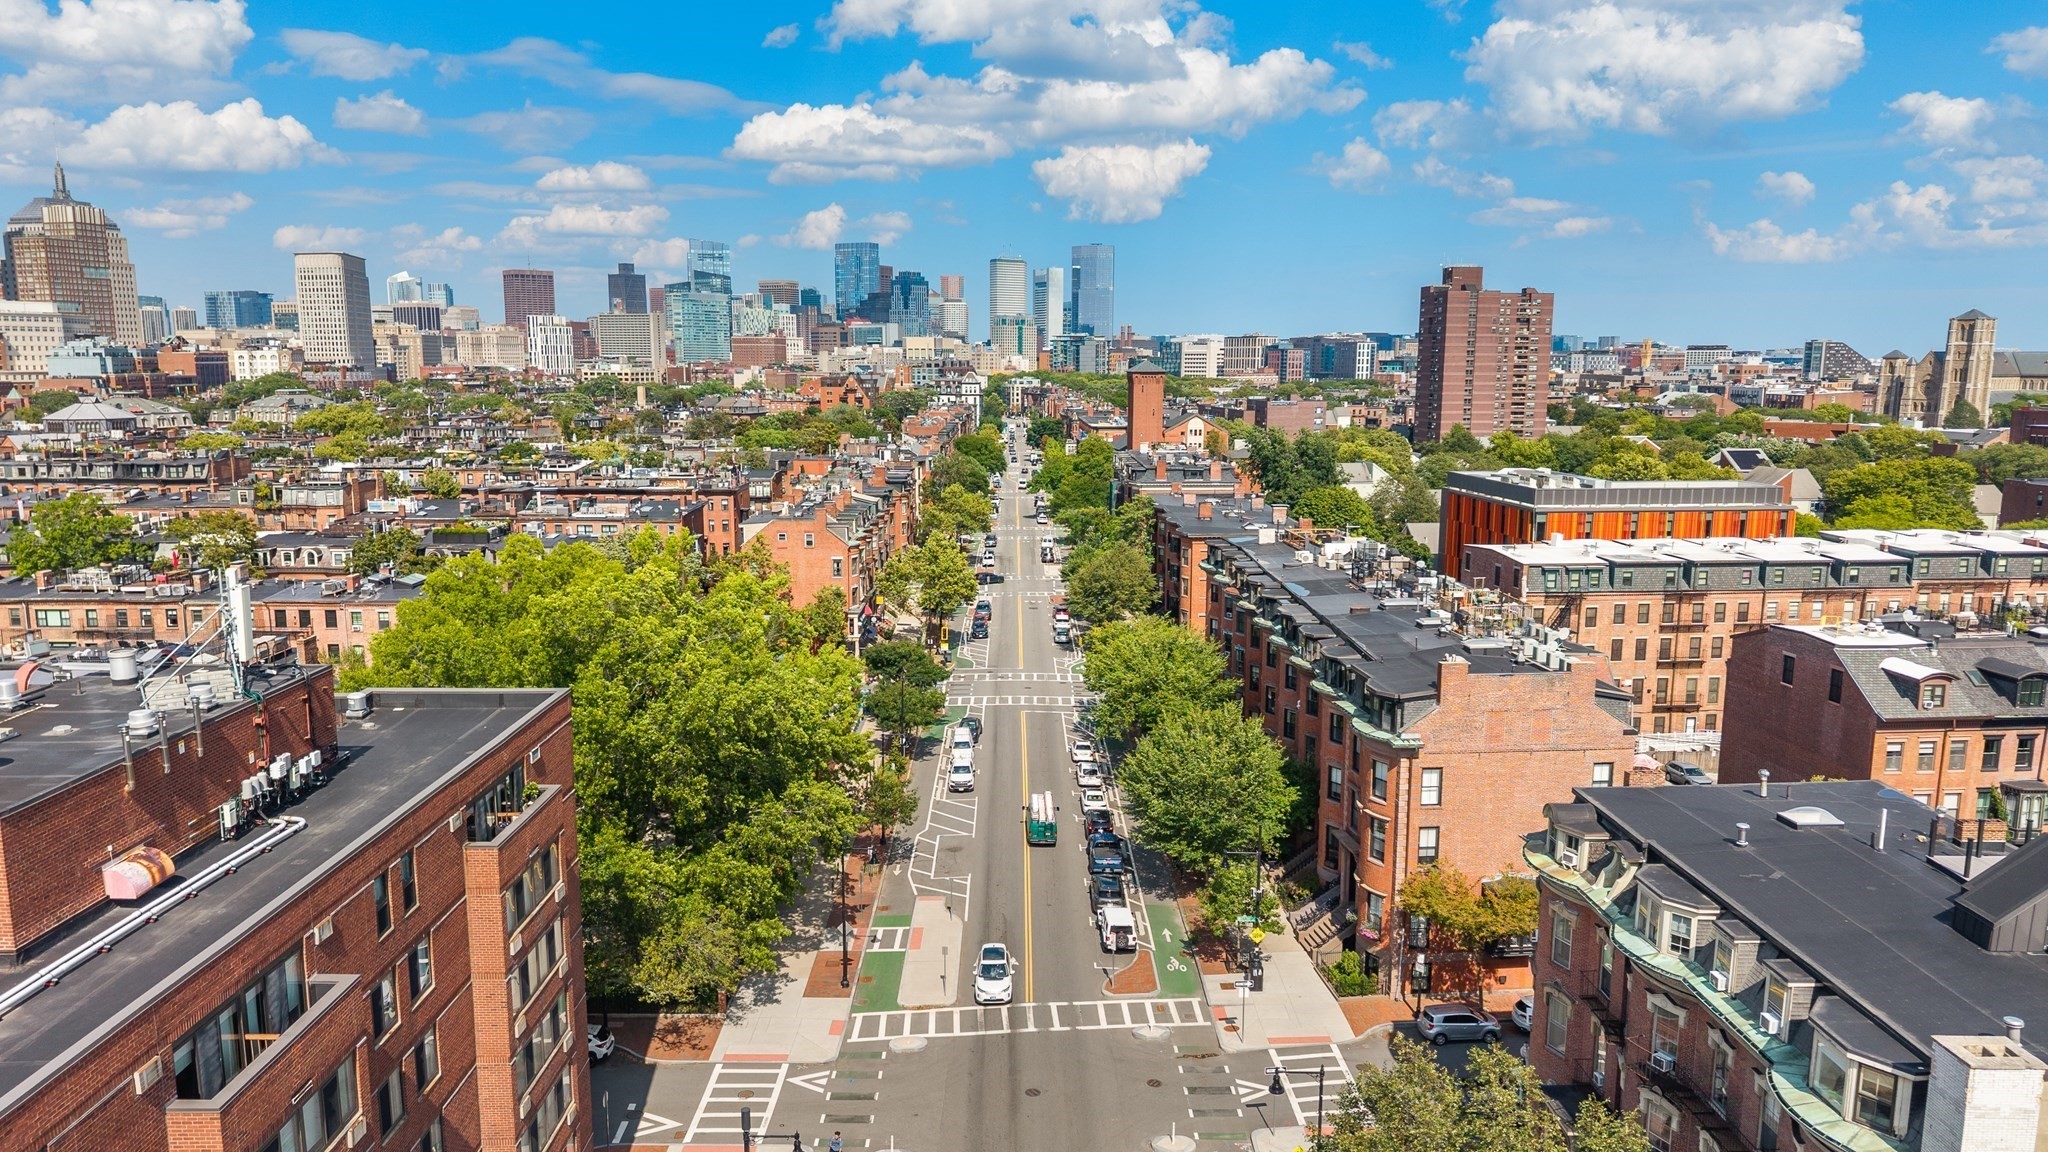
UNIQUE, MODERN DUPLEX ON TREMONT with direct-access parking to BOTH levels of the home. This 3br 2ba bi-level condo is the ideal layout. Main level hosts the open living space and kitchen w/ outdoor drink bar extension on the deck, plus full bath & sun-filled office flexible as a 3rd br. Below, the primary suite opens to a private patio, mud room, W/D, & a custom walk-in closet. Primary bath is fitted w/ a walk-in shower dual vanity & separate wash closet. Blonde oak hdwd floors & exposed brick throughout. There is also a Queen-size guest br, & the space features mini splits throughout running totally independent of the Association. Moments to the BPL South End Brand, Rutland Sq, Peters Park & SoWa w/ Back Bay Station, the Mass Ave Orange Line & the Southwest Corridor offering effortless access to Copley, the Longwood Medical Area & downtown
This home has been viewed 3 times
Last Checked: October 4th, 2026 at 4:28am (Source: MLS PIN #73568580)
Air Conditioning
Waterview
Lead Paint Free
General Information for 680 Tremont St # 1, Boston MA 02118
Listing ID73568580
Property TypeCondominium
Price1899000 ($1278.79/SqFt)
Building Style2/3 Family
CityBoston
CountySuffolk
MLS AreaSouth End
Neighborhood(s)
Total Parking1
Unit Level1
Levels in Unit2
Year Built1899
Year Built SourcePublic Records
Year Built DetailsApproximate
Building Construction StatusReady for Occupancy
ZoningCD
Unit Features for 680 Tremont St # 1, Boston MA 02118
Approximate Living Area Total1485
Living Area Includes BasementNo
Rooms5
Bedrooms3
Primary En Suite BathroomYes
BasementFull
Cooling1, Split
LaundryArchway
Fireplaces
Outdoor SpaceNo
FlooringTile
Electric
AppliancesRange
Condo Association Features for 680 Tremont St # 1, Boston MA 02118
Pet PolicyNot Allowed
Building ManagementDeveloper Advisory Board
Building Construction StatusReady for Occupancy
Number of Units4
Units Owner Occupied3
Year Built1899
Year Built DetailsApproximate
Year Built SourcePublic Records
WaterPublic
SewerPublic Sewer
Parking Features1
Building Amenities
Disclosures for 680 Tremont St # 1, Boston MA 02118
Lead PaintNone
UFFINo
Living Area Includes BasementNo
Living Area Disclosure
Building Area SourcePublic Records
Special Listing Conditions
ExclusionsRefrigerator In Basement And Table In The Kitchen.
Owner Occupancy SourceOwner
Compensation Based On
Documents AvailablePerc Test
Financial Information for 680 Tremont St # 1, Boston MA 02118
Association Fee
Optional Fee0
Association Fee IncludesLandscaping
Optional Fee Includes
Association Fee FrequencyMonthly
Assessed Value$1,250,000
Real Estate Tax14475
Tax Year2025
Location Information for 680 Tremont St # 1, Boston MA 02118
Neighborhood(s)
MLS AreaSouth End
Area Amenities
Contact Information for 680 Tremont St # 1, Boston MA 02118