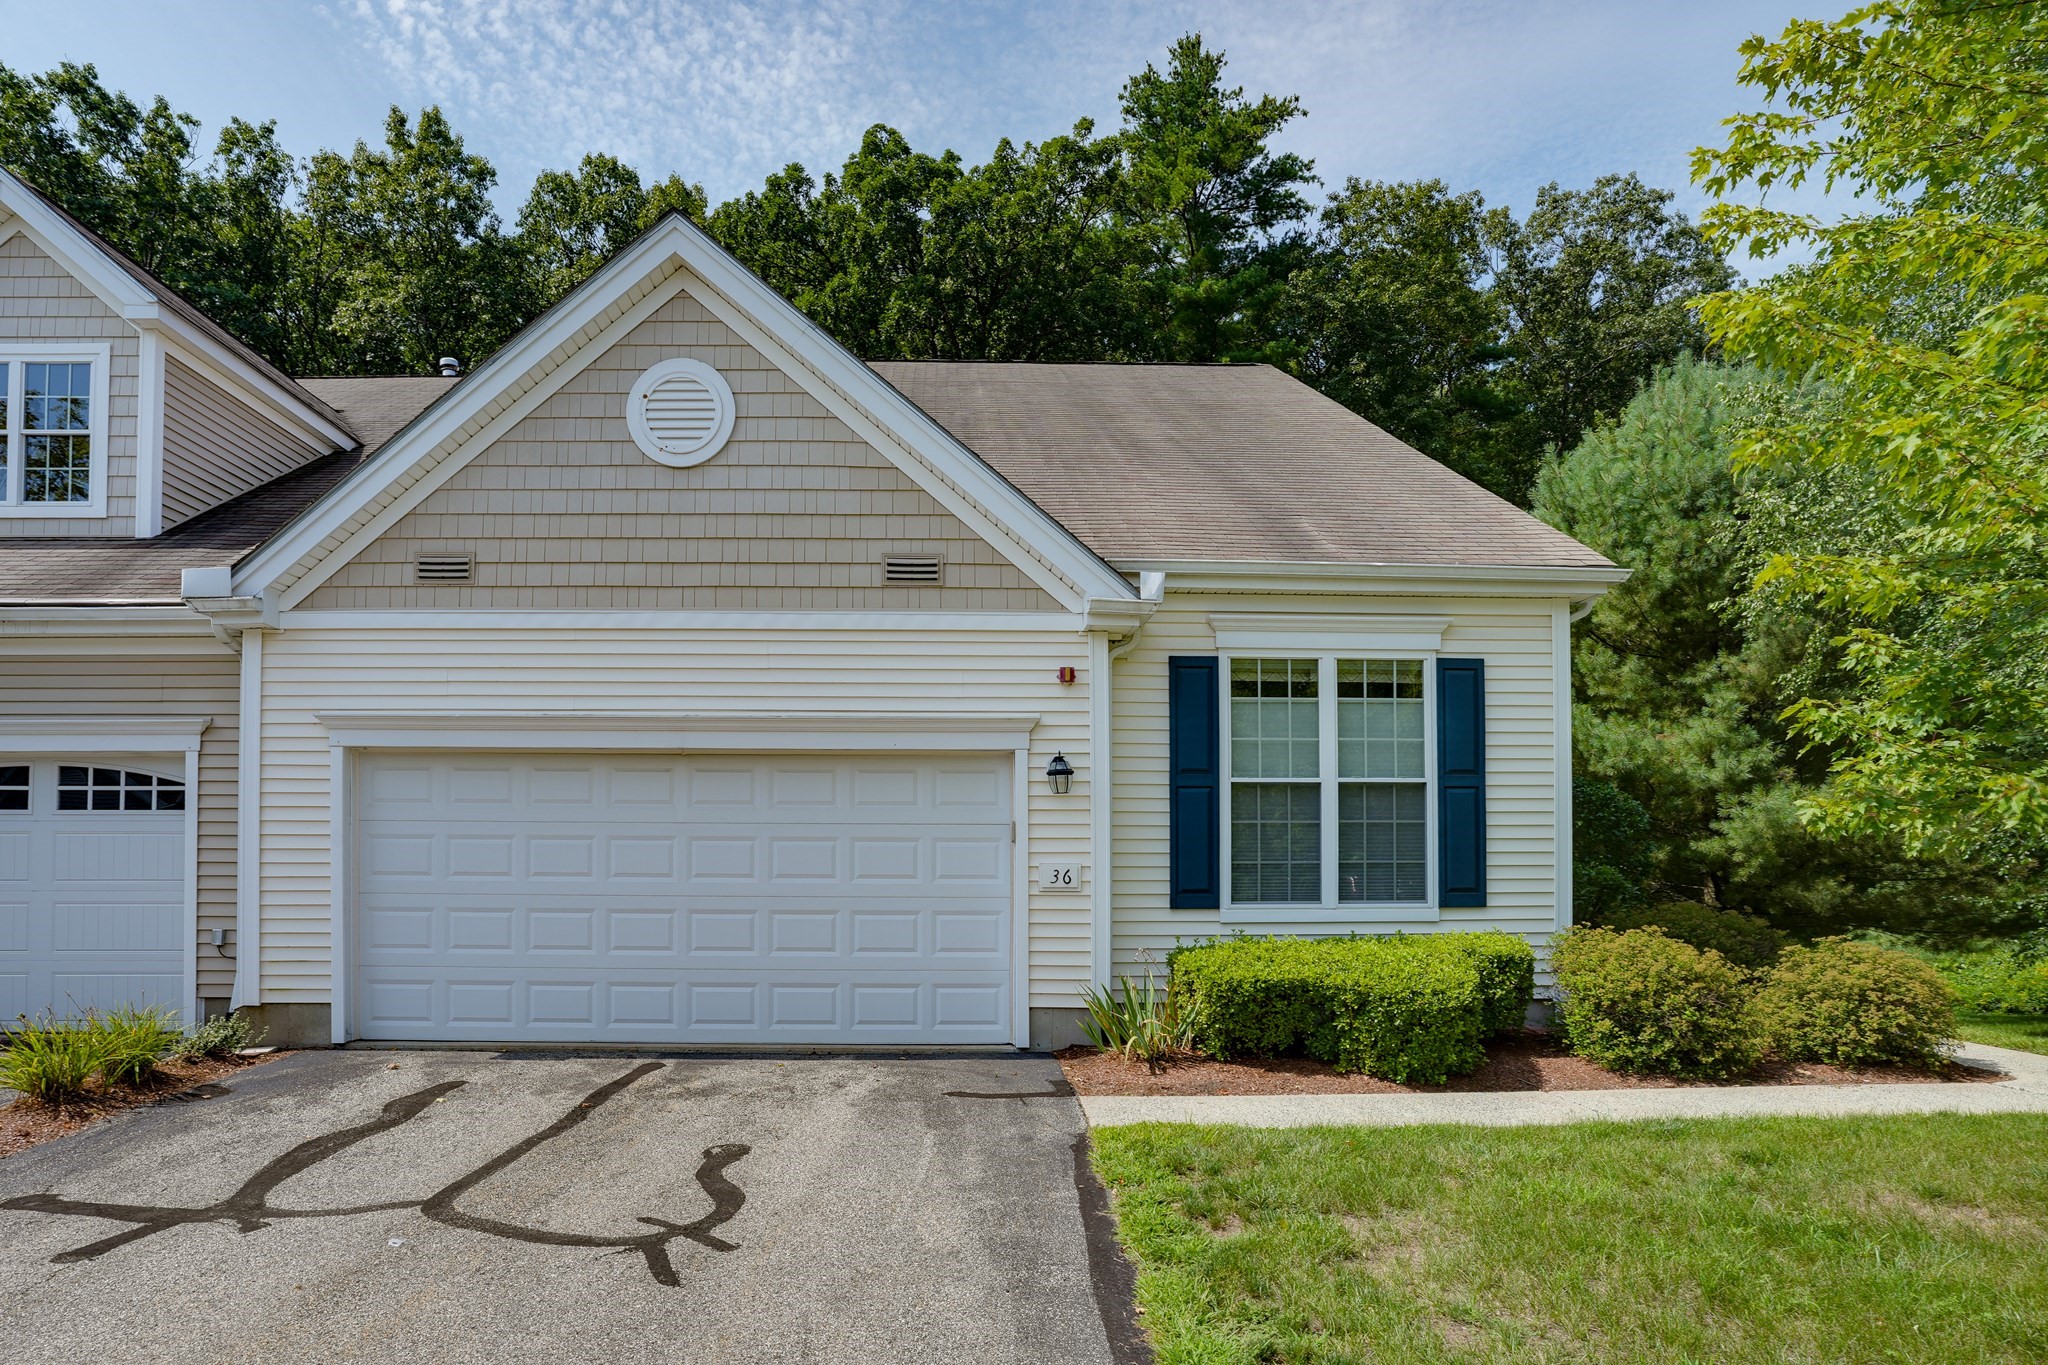
The “Milton” style end unit is the community's most popular floor plan. The open-concept layout connects the formal dining room to a sun-filled kitchen with granite countertops, stainless steel appliances, and a breakfast nook. Nine-foot ceilings and hardwood floors abound. The spacious, fireplaced living room offers access to a beautiful 3-season porch. The living room also gives way to the first-floor primary suite featuring a walk-in closet, soaking tub and a glass enclosed, tiled walk-in shower. A private study, half bath and laundry room round out the first level. The upstairs boasts an open loft area connected to an additional full bath and second bedroom. To maximize space, the basement has been completely finished featuring a family room and game room area. This is an over 55 complex. A 2-car garage completes the package.
This home has been viewed 3 times
Last Checked: September 15th, 2026 at 2:13am (Source: MLS PIN #73564610)
Garage Parking
Air Conditioning
Waterview
Lead Paint Free
Senior Community
General Information for 36 Arbor Glen Drive # 36, Stow MA 01775
Listing ID73564610
Property TypeCondominium
Price769000 ($257.36/SqFt)
Building Style2/3 Family
CityStow
CountyMiddlesex
Neighborhood(s)
Total Parking6 (2 Garage)
Unit Level1
Levels in Unit2
Year Built2008
Year Built SourcePublic Records
Year Built DetailsApproximate
Building Construction StatusReady for Occupancy
ZoningI/R
Unit Features for 36 Arbor Glen Drive # 36, Stow MA 01775
Approximate Living Area Total2988
Living Area Includes BasementYes
Rooms9
Bedrooms2
Primary En Suite BathroomYes
BasementFull
Cooling1, Split
LaundryArchway
Fireplaces
Outdoor Space
FlooringTile
Electric
Appliances
Condo Association Features for 36 Arbor Glen Drive # 36, Stow MA 01775
Pet PolicyNot Allowed
Building ManagementDeveloper Advisory Board
Building Construction StatusReady for Occupancy
Number of Units66
Units Owner Occupied66
Year Built2008
Year Built DetailsApproximate
Year Built SourcePublic Records
WaterWell
SewerPrivate Sewer
Parking Features1
Building Amenities
Disclosures for 36 Arbor Glen Drive # 36, Stow MA 01775
Lead PaintNone
UFFI
Living Area Includes BasementYes
Living Area Disclosure
Building Area SourceMeasured
Senior Community2
Special Listing Conditions
ExclusionsRefrigerator In Basement And Table In The Kitchen.
Title 5A
Compensation Based On
Documents AvailablePerc Test
Financial Information for 36 Arbor Glen Drive # 36, Stow MA 01775
Association Fee
Optional Fee0
Association Fee IncludesLandscaping
Optional Fee Includes
Association Fee FrequencyMonthly
Assessed Value$637,500
Real Estate Tax11392
Tax Year2026
Location Information for 36 Arbor Glen Drive # 36, Stow MA 01775
Neighborhood(s)
Area AmenitiesWalk/jog Trails
Contact Information for 36 Arbor Glen Drive # 36, Stow MA 01775
Agent
Name: William Glanton
Office
Name: Berkshire Hathaway HomeServices Stephan Real Estate