



Active
51 Portside Dr # 51, Mashpee MA 02649
$499,900
Estimated $3,362/month Calculator Condo
2 Bedrooms
Baths
1685
Total Parking: 4 (1 Garage)
Built in 1999
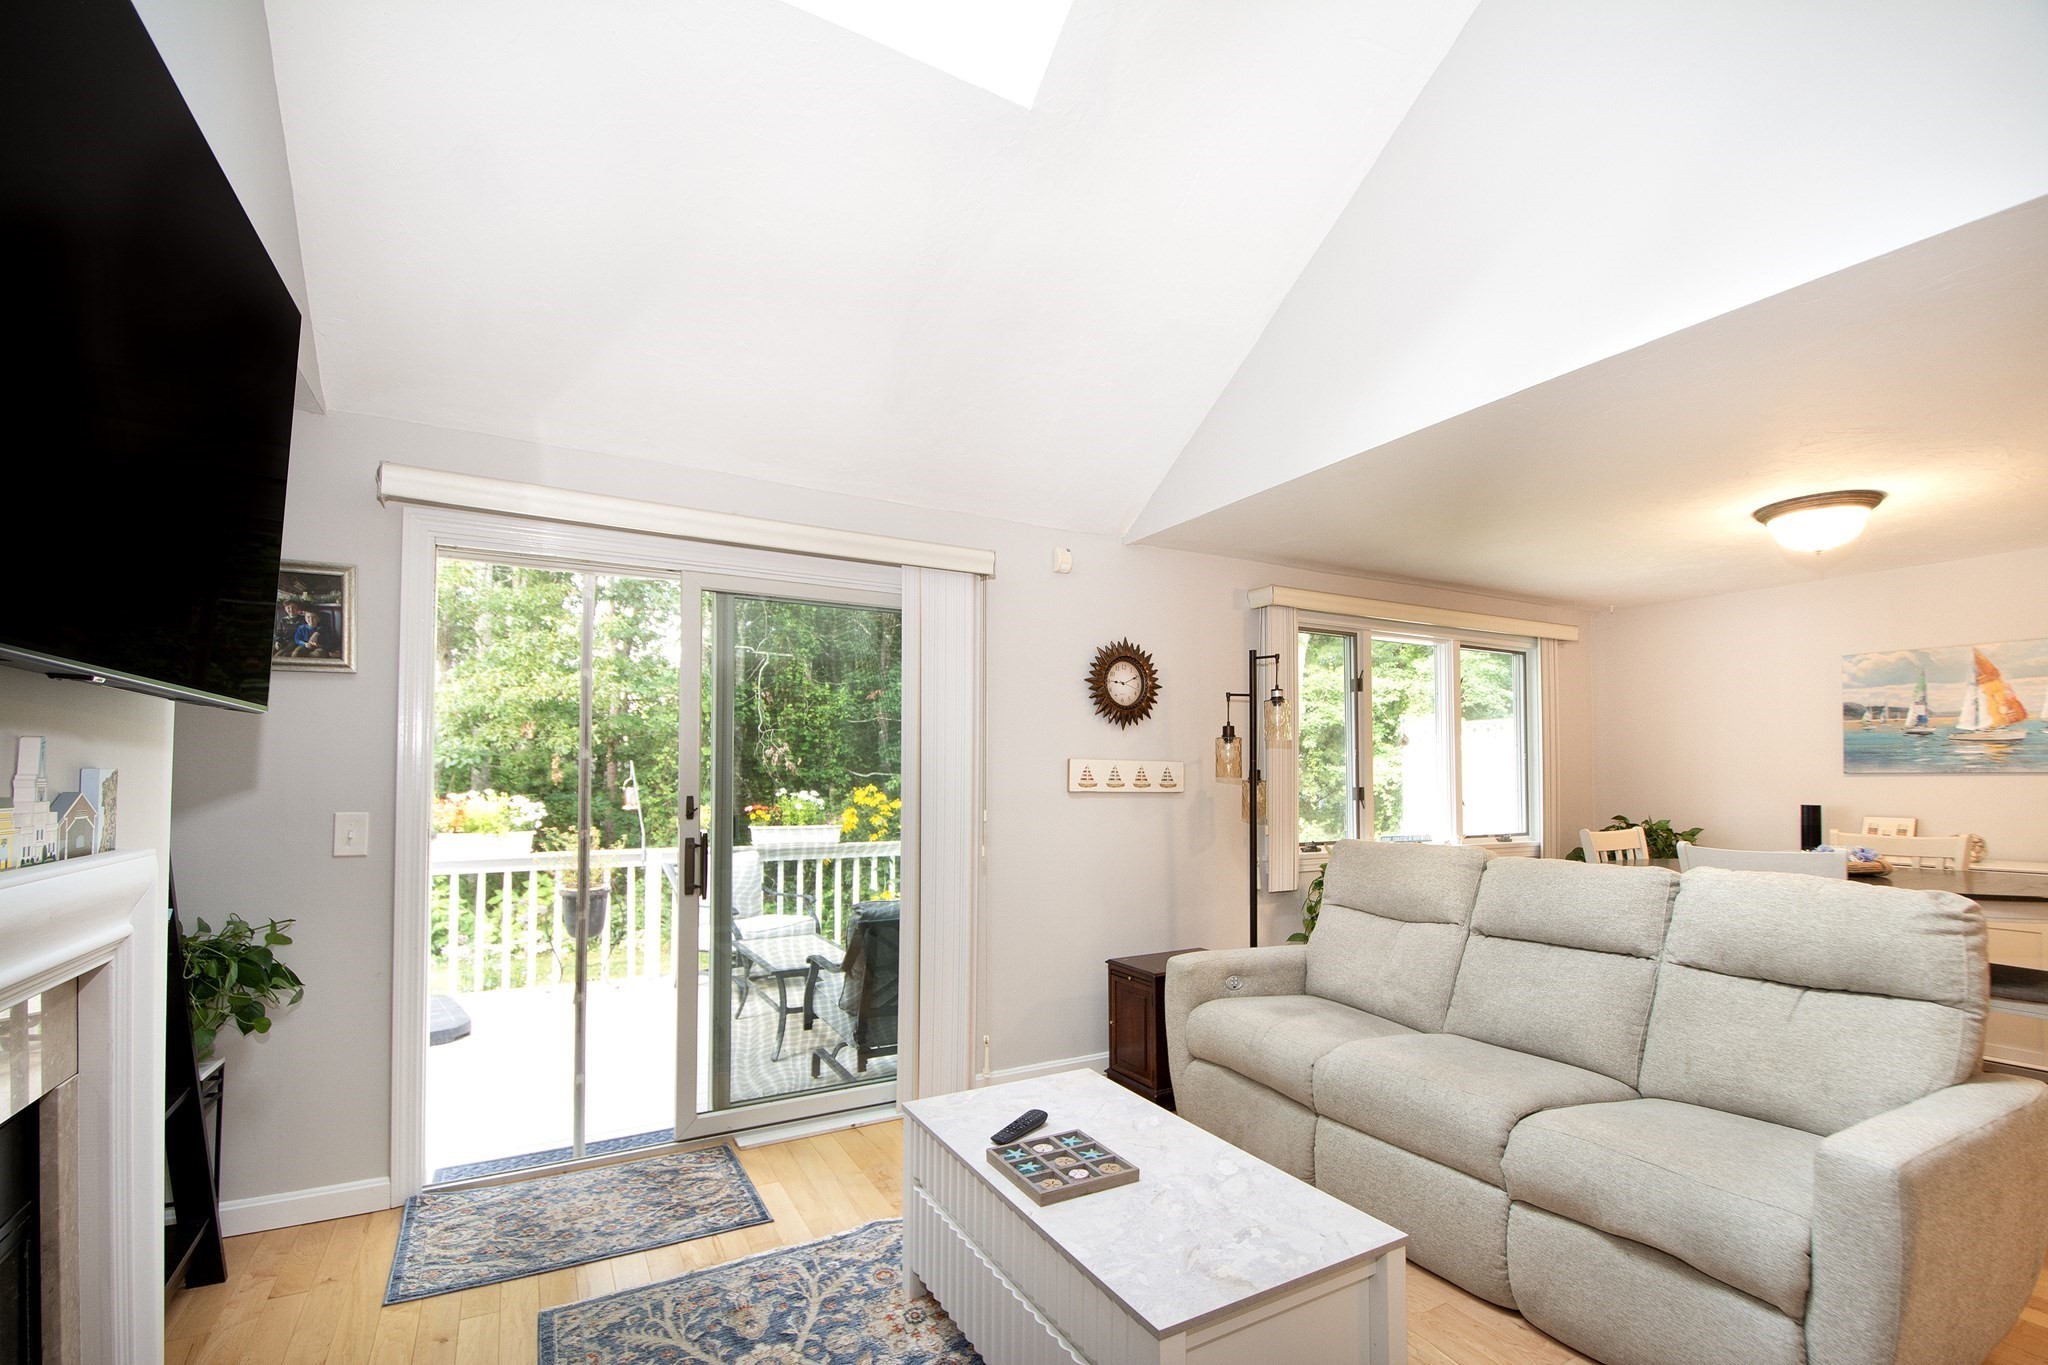
UPDATED PRICE — $519,900 | BEAUTIFULLY MAINTAINED NANTUCKET-STYLE CONDOMINIUM IN SOUTHPORT. Discover the best of Southport living in this beautifully maintained Nantucket-style condominium, featuring a first-floor primary suite, attached one-car garage, and private composite deck. The bright, inviting first floor features hardwood floors, vaulted ceilings, a gas fireplace, first-floor laundry, and a spacious primary bedroom with a private bath. The updated kitchen features newer stainless-steel appliances (2025), while the newer HVAC system (2025) and composite deck (2025) add to the home's appeal. Upstairs, you'll find a second bedroom with its own private bath, along with a versatile loft and bonus room ideal for a home office, den, hobby space, or guest area. Enjoy the exceptional Southport lifestyle with an impressive array of amenities, including a 9-hole executive golf course, indoor and outdoor pools, a hot tub, a fitness center, tennis and pickleball courts, bocce and shuffleboard, walking paths, a clubhouse, a sports lounge, a billiards room, a library, and more. Move-in ready and offering the ease of condominium living without the maintenance responsibilities of a single-family home, this is your opportunity to enjoy all that Southport has to offer, just minutes from some of Cape Cod's best beaches!
This home has been viewed 8 times
Last Checked: November 6th, 2026 at 8:38am (Source: MLS PIN #73564384)
Garage Parking
Air Conditioning
Waterview
Lead Paint Free
Senior Community
General Information for 51 Portside Dr # 51, Mashpee MA 02649
Listing ID73564384
Property TypeCondominium
Price499900 ($296.68/SqFt)
Building Style2/3 Family
CityMashpee
CountyBarnstable
Neighborhood(s)
Total Parking4 (1 Garage)
Unit Level1
Levels in Unit2
Year Built1999
Year Built SourcePublic Records
Year Built DetailsActual
Building Construction Status
ZoningR3
Unit Features for 51 Portside Dr # 51, Mashpee MA 02649
Approximate Living Area Total1685
Living Area Includes BasementNo
Rooms6
Bedrooms2
Primary En Suite BathroomYes
BasementFull
Cooling1, Split
LaundryArchway
Fireplaces
Outdoor SpaceNo
FlooringTile
Electric
AppliancesRange
Condo Association Features for 51 Portside Dr # 51, Mashpee MA 02649
Complex NameSouthport
Pet PolicyNot Allowed
Building ManagementDeveloper Advisory Board
Building Construction Status
Number of Units749
Year Built1999
Year Built DetailsActual
Year Built SourcePublic Records
WaterPublic
SewerPrivate Sewer
Parking Features1
Building AmenitiesBeach Rights
Disclosures for 51 Portside Dr # 51, Mashpee MA 02649
Lead PaintNone
UFFI
Living Area Includes BasementNo
Living Area Disclosure
Building Area SourcePublic Records
Senior Community2
Special Listing Conditions
ExclusionsSellers Personal Items
Title 5A
Compensation Based On
Documents AvailablePerc Test
Financial Information for 51 Portside Dr # 51, Mashpee MA 02649
Association Fee
Optional Fee0
Association Fee IncludesLandscaping
Optional Fee Includes
Association Fee FrequencyMonthly
Assessed Value$508,400
Real Estate Tax3386
Tax Year2026
Location Information for 51 Portside Dr # 51, Mashpee MA 02649
Elementary SchoolQuashnet Intermediate School
Middle SchoolMashpee Middle School
High SchoolMashpee High School
Neighborhood(s)
Area AmenitiesWalk/jog Trails
Contact Information for 51 Portside Dr # 51, Mashpee MA 02649
Payment Calculator
, Interest
Property Taxes 282.17
Principal & Interest 3080.22
HOA Dues
Exclusive Listing Agent
Conway - Hanover
Jay Costantino
Office Phone