



Pending
20 Whiton Ave, Hingham MA 02043
$3,995,000
Estimated $25,568/month Calculator Single Family
5 Bedrooms
Baths
5879
Total Parking: 8 (2 Garage)
12,500 (0.29)
Built in 2026
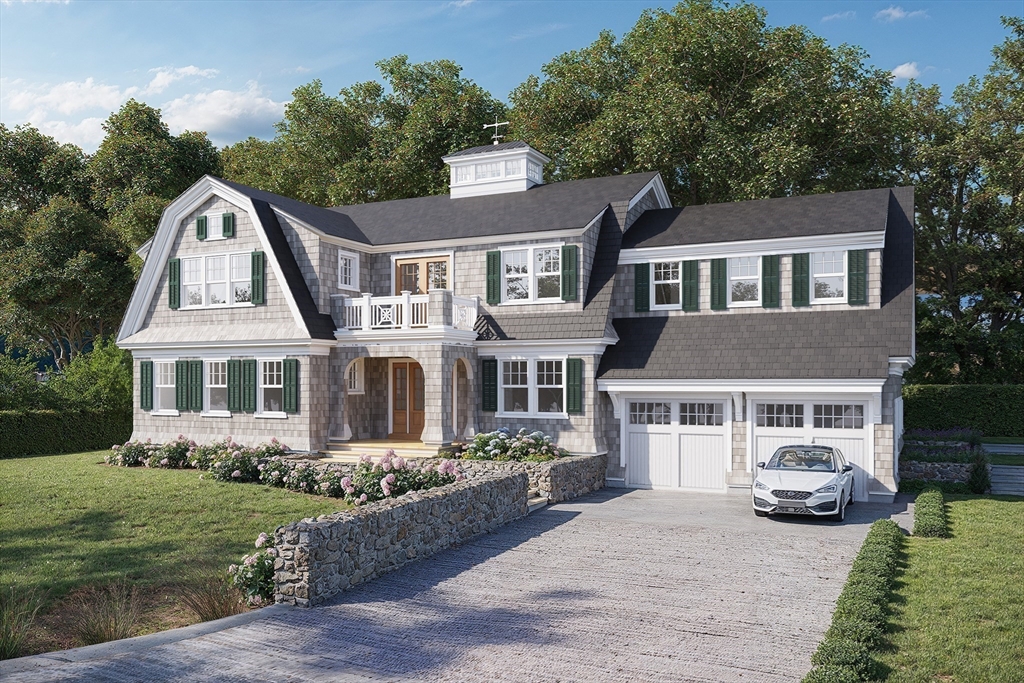
A first look at this extraordinary new construction residence. Professional photography is scheduled for Tuesday, with a full collection of images coming soon! Set in highly sought-after Crow Point, this extraordinary new construction residence by Breakwater Development offers nearly 6,000 SF of beautifully finished living space across three levels, combining timeless architecture, exceptional craftsmanship and a thoughtfully designed floor plan. The heart of the home is a stunning chef’s kitchen with custom cabinetry, an oversized statement island and beautifully appointed butler’s pantry, opening to a spacious dining area and inviting living room with fireplace. A separate formal dining room provides an elegant setting for entertaining, while a private den/office offers a quiet retreat. Expansive windows and doors bring in abundant natural light and create a seamless connection to the generous outdoor patio, extending the home’s entertaining spaces outdoors. A thoughtfully designed mudroom with direct access to the two-car attached garage provides exceptional everyday functionality. Upstairs, the impressive primary suite is a private retreat with a spa-inspired ensuite bath and generous walk-in closet. Four additional bedrooms, including ensuite accommodations, provide privacy for family and guests, complemented by a dedicated laundry room and separate sitting room opening to its own private balcony. The finished lower level adds approximately 1,400 SF with a media room, fitness room, expansive bonus room and full bath, creating a destination for recreation, entertaining and guests, with additional unfinished space providing valuable storage. Custom millwork, detailed ceilings, wide-plank hardwood floors, generous closets and sophisticated finishes carry throughout. With 5 bedrooms, 5.5 baths, multiple living and entertaining spaces, a two-car garage and exceptional indoor-outdoor living, this is a rare opportunity for new construction of this caliber in one of Hingham’s most coveted coastal neighborhoods, moments from the water and the distinctive lifestyle of Crow Point.
This home has been viewed 4 times
Last Checked: September 15th, 2026 at 2:13am (Source: MLS PIN #73563572)
Garage Parking
Air Conditioning
Waterview
Lead Paint Free
General Information for 20 Whiton Ave, Hingham MA 02043
Listing ID73563572
Property TypeSingle Family / Detached
Price$3,995,000 ($679.54/SqFt)
StyleColonial
CityHingham
CountyPlymouth
Neighborhood(s)
Garage Parking2
ZoningRES
Year Built2026
Year Built SourcePublic Records
Year Built DetailsUnder Construction
Interior Features for 20 Whiton Ave, Hingham MA 02043
Approximate Living Area Total5879
Living Area Includes BasementYes
Rooms14
Bedrooms5
Primary En Suite BathroomYes
BasementFull
Cooling1, Split
Fireplaces
AppliancesRange
FlooringTile
Electric
Exterior Features for 20 Whiton Ave, Hingham MA 02043
Approximate Lot Size (Acres)0.29
Approximate Lot Size (Square Feet)12500
Total Parking8 (2 Garage)
Garage Parking2
WaterPublic
SewerPublic Sewer
Lot FeaturesGentle Sloping
Parking Features1
Exterior FeaturesPorch
Foundation Materials
Construction MaterialsFrame
Road Frontage Type
Patio & PorchCovered
Roof MaterialAsphalt/fiberglass Shingles
Utility Connections
Water ViewsYes
Water Views FeaturesBay
Waterfront0
Waterfront FeaturesRiver
Pool Features
Horse Permitted0
Horse AmenitiesRiver
Disclosures for 20 Whiton Ave, Hingham MA 02043
Lead PaintNone
UFFI
Living Area Includes BasementYes
Living Area Disclosure
Building Area SourceOwner
Special Listing Conditions
ExclusionsRefrigerator In Basement And Table In The Kitchen.
Compensation Based On
Financial Information for 20 Whiton Ave, Hingham MA 02043
Association Fee
Association Fee Frequency
Association Fee Includes
Real Estate Tax11421
Tax Year2025
Assessed Value$1,068,400
Location Information for 20 Whiton Ave, Hingham MA 02043
Elementary SchoolFoster
Middle SchoolHingham
High SchoolHingham
Neighborhood(s)
Area AmenitiesWalk/jog Trails
Contact Information for 20 Whiton Ave, Hingham MA 02043
Agent
Name: Kevin Lewis
Payment Calculator
, Interest
Property Taxes 951.75
Principal & Interest 24615.92
HOA Dues
Exclusive Listing Agent
Coldwell Banker Realty - Hingham
Kevin Lewis
Office Phone