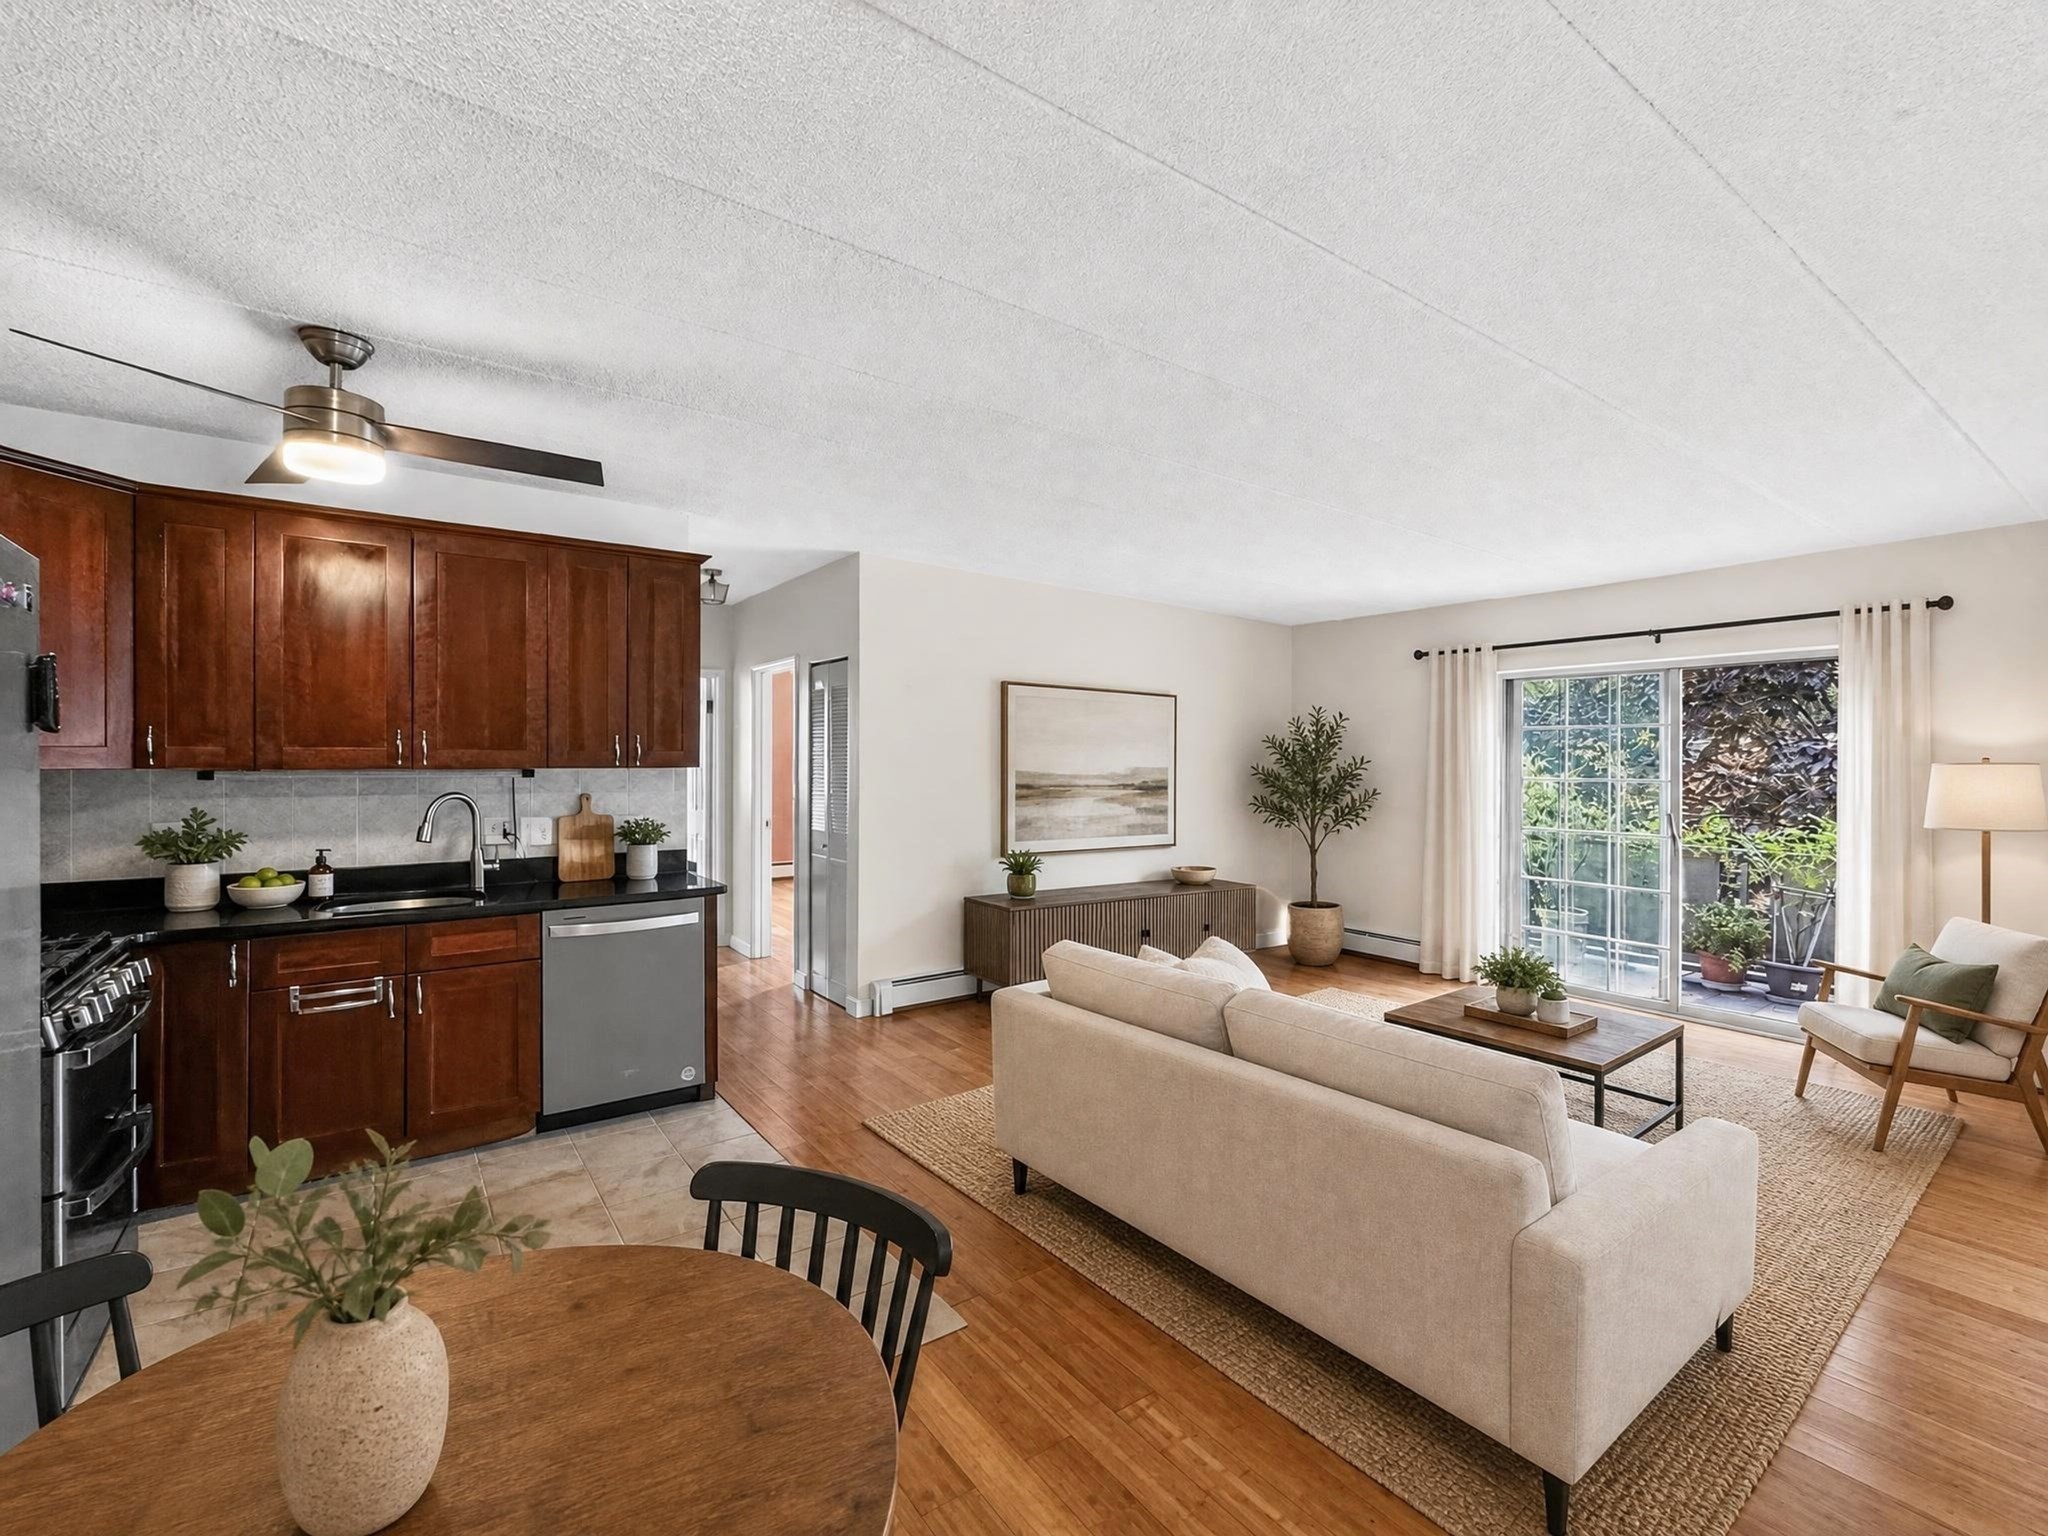
Welcome to this move-in-ready, top-floor unit offering 855 square feet of thoughtfully designed living space tailored for comfort, privacy, and everyday functionality. Featuring two peaceful bedrooms and a tastefully updated full bathroom with an upgraded bathtub, this home provides a tranquil retreat for modern living. The welcoming kitchen comes complete with recently replaced stainless steel appliances, including a new dishwasher and stove, while a two-year-old air conditioning system ensures year-round efficiency and peace of mind. Situated on the third floor, you will enjoy excellent natural light and a welcoming community atmosphere, all while benefiting from an unbeatable location—just minutes away from major highways, public transit options including the T Red Line and Commuter Rail, as well as convenient shopping centers, local dining, and nearby green spaces for outdoor recreation. Open House will be held on Saturday and Sunday, August 15th and 16th, from 11:00 AM to 1:00 PM.
This home has been viewed 6 times
Last Checked: September 22nd, 2026 at 5:18am (Source: MLS PIN #73563484)
Air Conditioning
Waterview
Lead Paint Free
General Information for 20 Skyline Dr # 11, Braintree MA 02184
Listing ID73563484
Property TypeCondominium
Price324900 ($380/SqFt)
Building Style2/3 Family
CityBraintree
CountyNorfolk
Neighborhood(s)
Total Parking1
Unit Level3
Levels in Unit1
Year Built1970
Year Built SourcePublic Records
Year Built DetailsActual
Building Construction Status
ZoningRES
Unit Features for 20 Skyline Dr # 11, Braintree MA 02184
Approximate Living Area Total855
Living Area Includes BasementNo
Rooms4
Bedrooms2
Primary En Suite BathroomYes
BasementFull
Cooling1, Split
LaundryArchway
Fireplaces
Outdoor Space
FlooringTile
Electric
AppliancesRange
Condo Association Features for 20 Skyline Dr # 11, Braintree MA 02184
Pet PolicyAllowed
Building ManagementDeveloper Advisory Board
Building Construction Status
Number of Units24
Year Built1970
Year Built DetailsActual
Year Built SourcePublic Records
WaterPublic
SewerPublic Sewer
Parking Features1
Building AmenitiesBeach Rights
Disclosures for 20 Skyline Dr # 11, Braintree MA 02184
Lead PaintNone
UFFI
Living Area Includes BasementNo
Living Area Disclosure
Building Area SourcePublic Records
Special Listing Conditions
ExclusionsRefrigerator In Basement And Table In The Kitchen.
Compensation Based On
Documents Available
Financial Information for 20 Skyline Dr # 11, Braintree MA 02184
Association Fee
Optional Fee0
Association Fee IncludesLandscaping
Optional Fee Includes
Association Fee FrequencyMonthly
Assessed Value$323,000
Real Estate Tax3249
Tax Year2026
Location Information for 20 Skyline Dr # 11, Braintree MA 02184
Neighborhood(s)
Area AmenitiesWalk/jog Trails
Contact Information for 20 Skyline Dr # 11, Braintree MA 02184