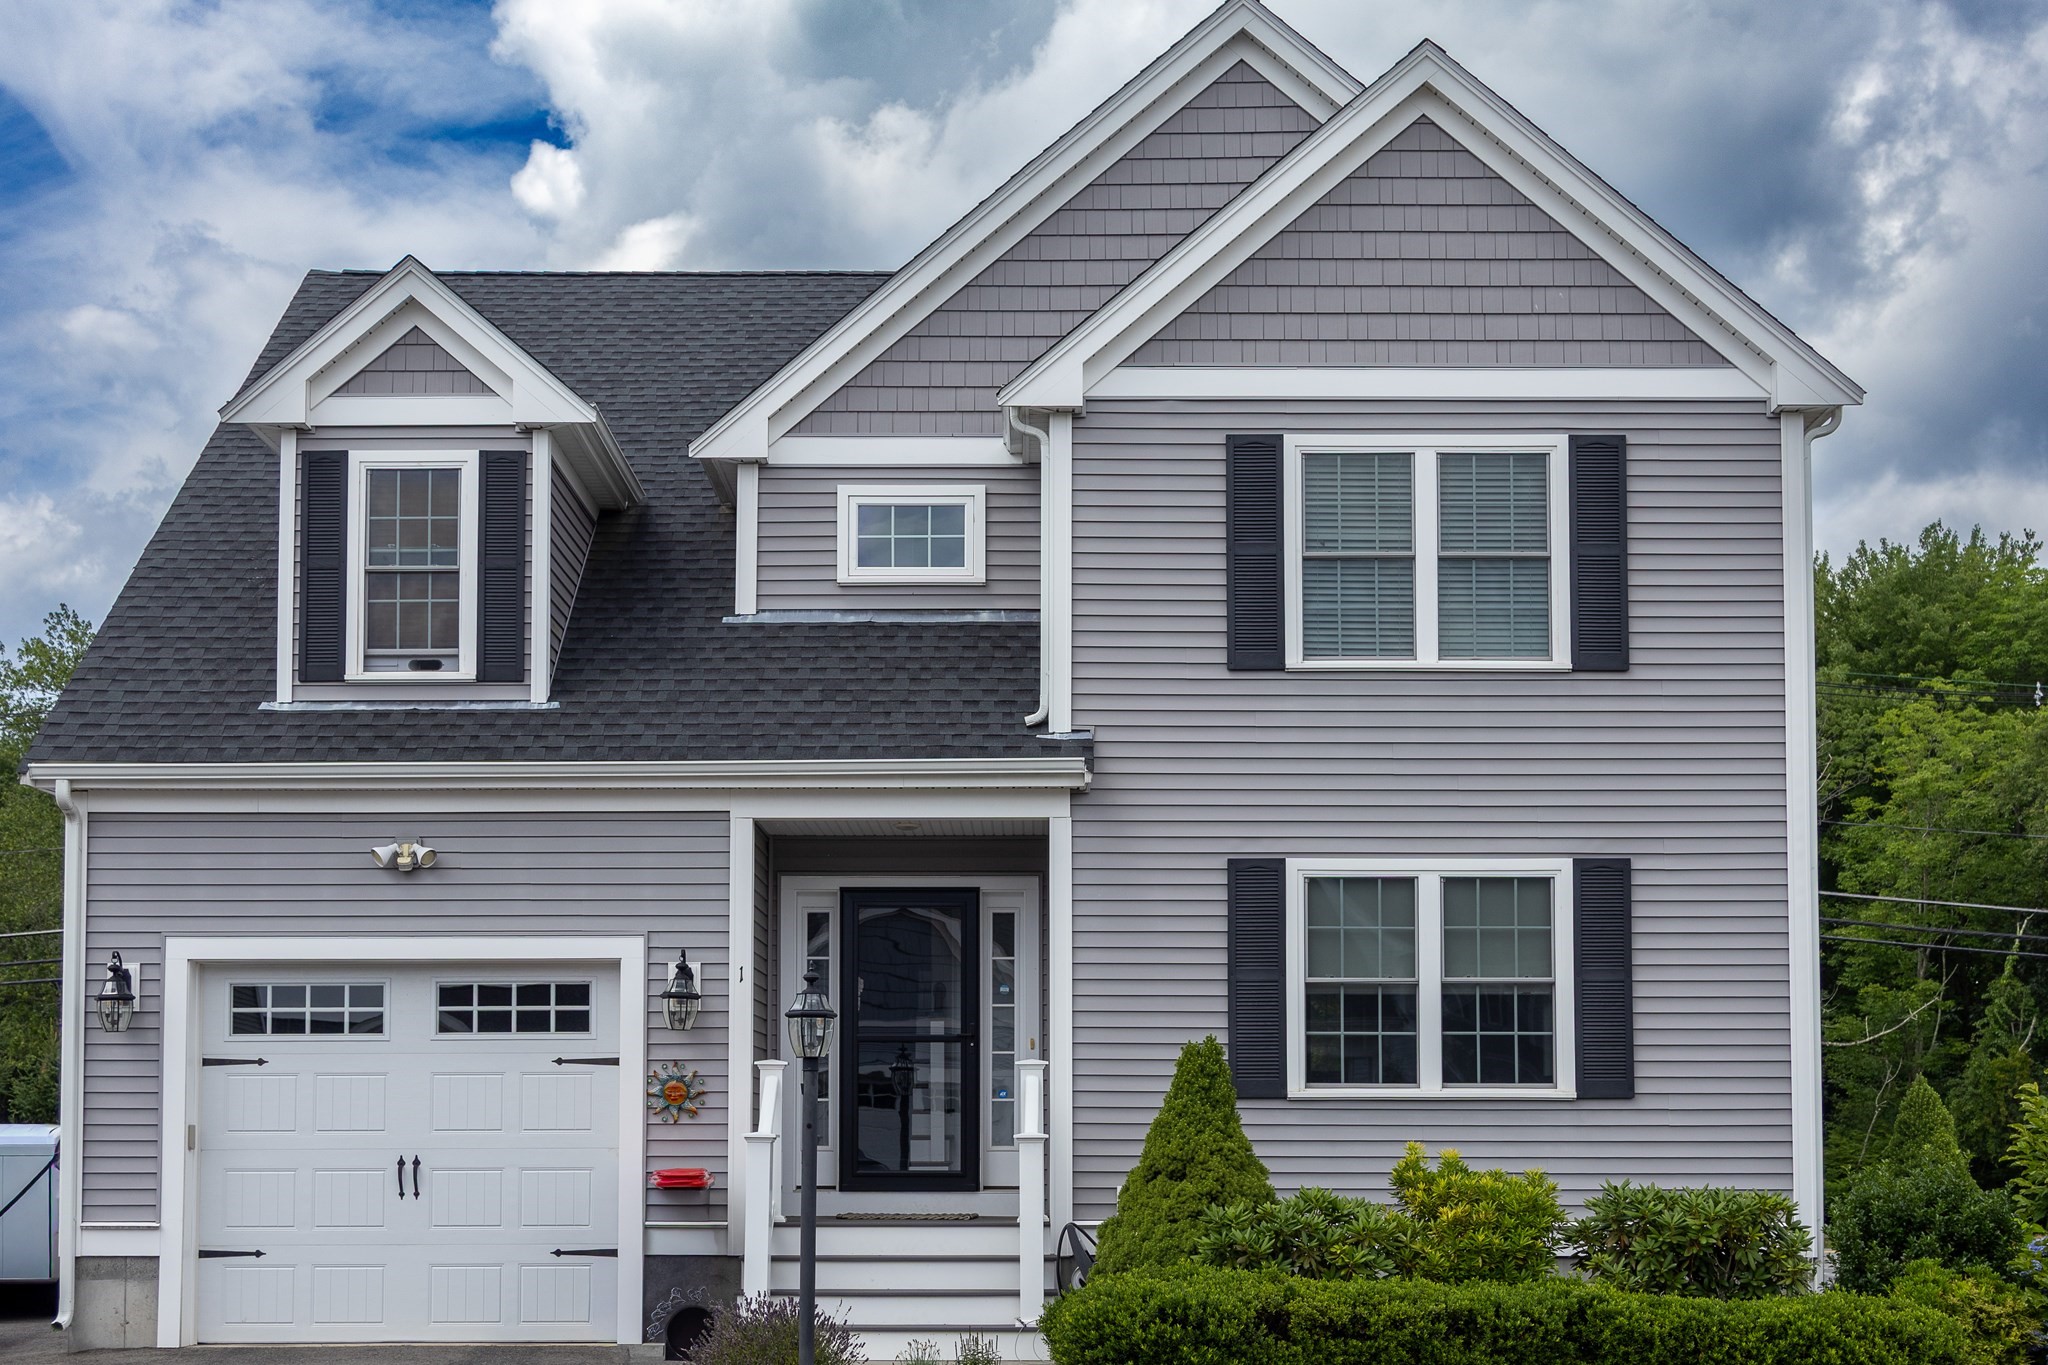
Open-concept floor plan features a first-floor primary bedroom with ensuite bath that includes granite double sinks, first-floor laundry, and a beautifully appointed kitchen with granite countertops, ceiling-height cabinetry, and stainless steel appliances. Additional first floor feature include attached one-car garage, and deck access to fenced in yard and patio. Second Floor offers a generous bedroom, gorgeous bonus room with wood ceilings, a full bath with granite double vanities, and a versatile loft/den. Large upstairs Den, guest bedroom and full bath is great for guests. Additional features include natural gas high-efficiency heating and cooling, Hunter irrigation system, and a full size unfinished basement. HOA covers lawn care, snow removal, septic maintenance, trash pickup, and common areas. Not a condo—own your own lot while enjoying easy living! Proximity to several highways, parks, restaurants. (*Legally a 2 bedroom in public records.)
This home has been viewed 4 times
Last Checked: September 15th, 2026 at 2:03am (Source: MLS PIN #73563258)
Garage Parking
Green Features
Air Conditioning
Waterview
Lead Paint Free
General Information for 1 Driftwood Dr # 1, Easton MA 02375
Listing ID73563258
Property TypeCondominium
Price779000 ($379.26/SqFt)
Building Style2/3 Family
CityEaston
CountyBristol
MLS AreaSouth Easton
Neighborhood(s)
Total Parking6 (1 Garage)
Unit Level1
Levels in Unit3
Year Built2020
Year Built SourcePublic Records
Year Built DetailsActual
Building Construction StatusReady for Occupancy
ZoningResidentia
Unit Features for 1 Driftwood Dr # 1, Easton MA 02375
Approximate Living Area Total2054
Living Area Includes BasementNo
Rooms6
Bedrooms2
Primary En Suite BathroomYes
BasementFull
Cooling1, Split
LaundryArchway
Fireplaces
Outdoor SpaceNo
FlooringTile
Electric220 Volts
AppliancesRange
Condo Association Features for 1 Driftwood Dr # 1, Easton MA 02375
Complex NameMeadview
Pet PolicyNot Allowed
Building ManagementDeveloper Advisory Board
Building Construction StatusReady for Occupancy
Number of Units36
Year Built2020
Year Built DetailsActual
Year Built SourcePublic Records
WaterPublic
SewerPrivate Sewer
Parking Features1
Building Amenities
Disclosures for 1 Driftwood Dr # 1, Easton MA 02375
Lead PaintNone
UFFI
Living Area Includes BasementNo
Living Area Disclosure
Building Area SourcePublic Records
Special Listing Conditions
ExclusionsSauna And Basement Fridge
Title 5D
Compensation Based On
Documents Available
Financial Information for 1 Driftwood Dr # 1, Easton MA 02375
Association Fee
Optional Fee0
Association Fee IncludesLandscaping
Optional Fee Includes
Association Fee FrequencyMonthly
Assessed Value$786,200
Real Estate Tax9898
Tax Year2026
Location Information for 1 Driftwood Dr # 1, Easton MA 02375
Elementary SchoolBlanche Ames
Middle SchoolEaston Middle School
High SchoolOliver Ames High School
Neighborhood(s)
MLS AreaSouth Easton
Area AmenitiesWalk/jog Trails
Contact Information for 1 Driftwood Dr # 1, Easton MA 02375