



Active
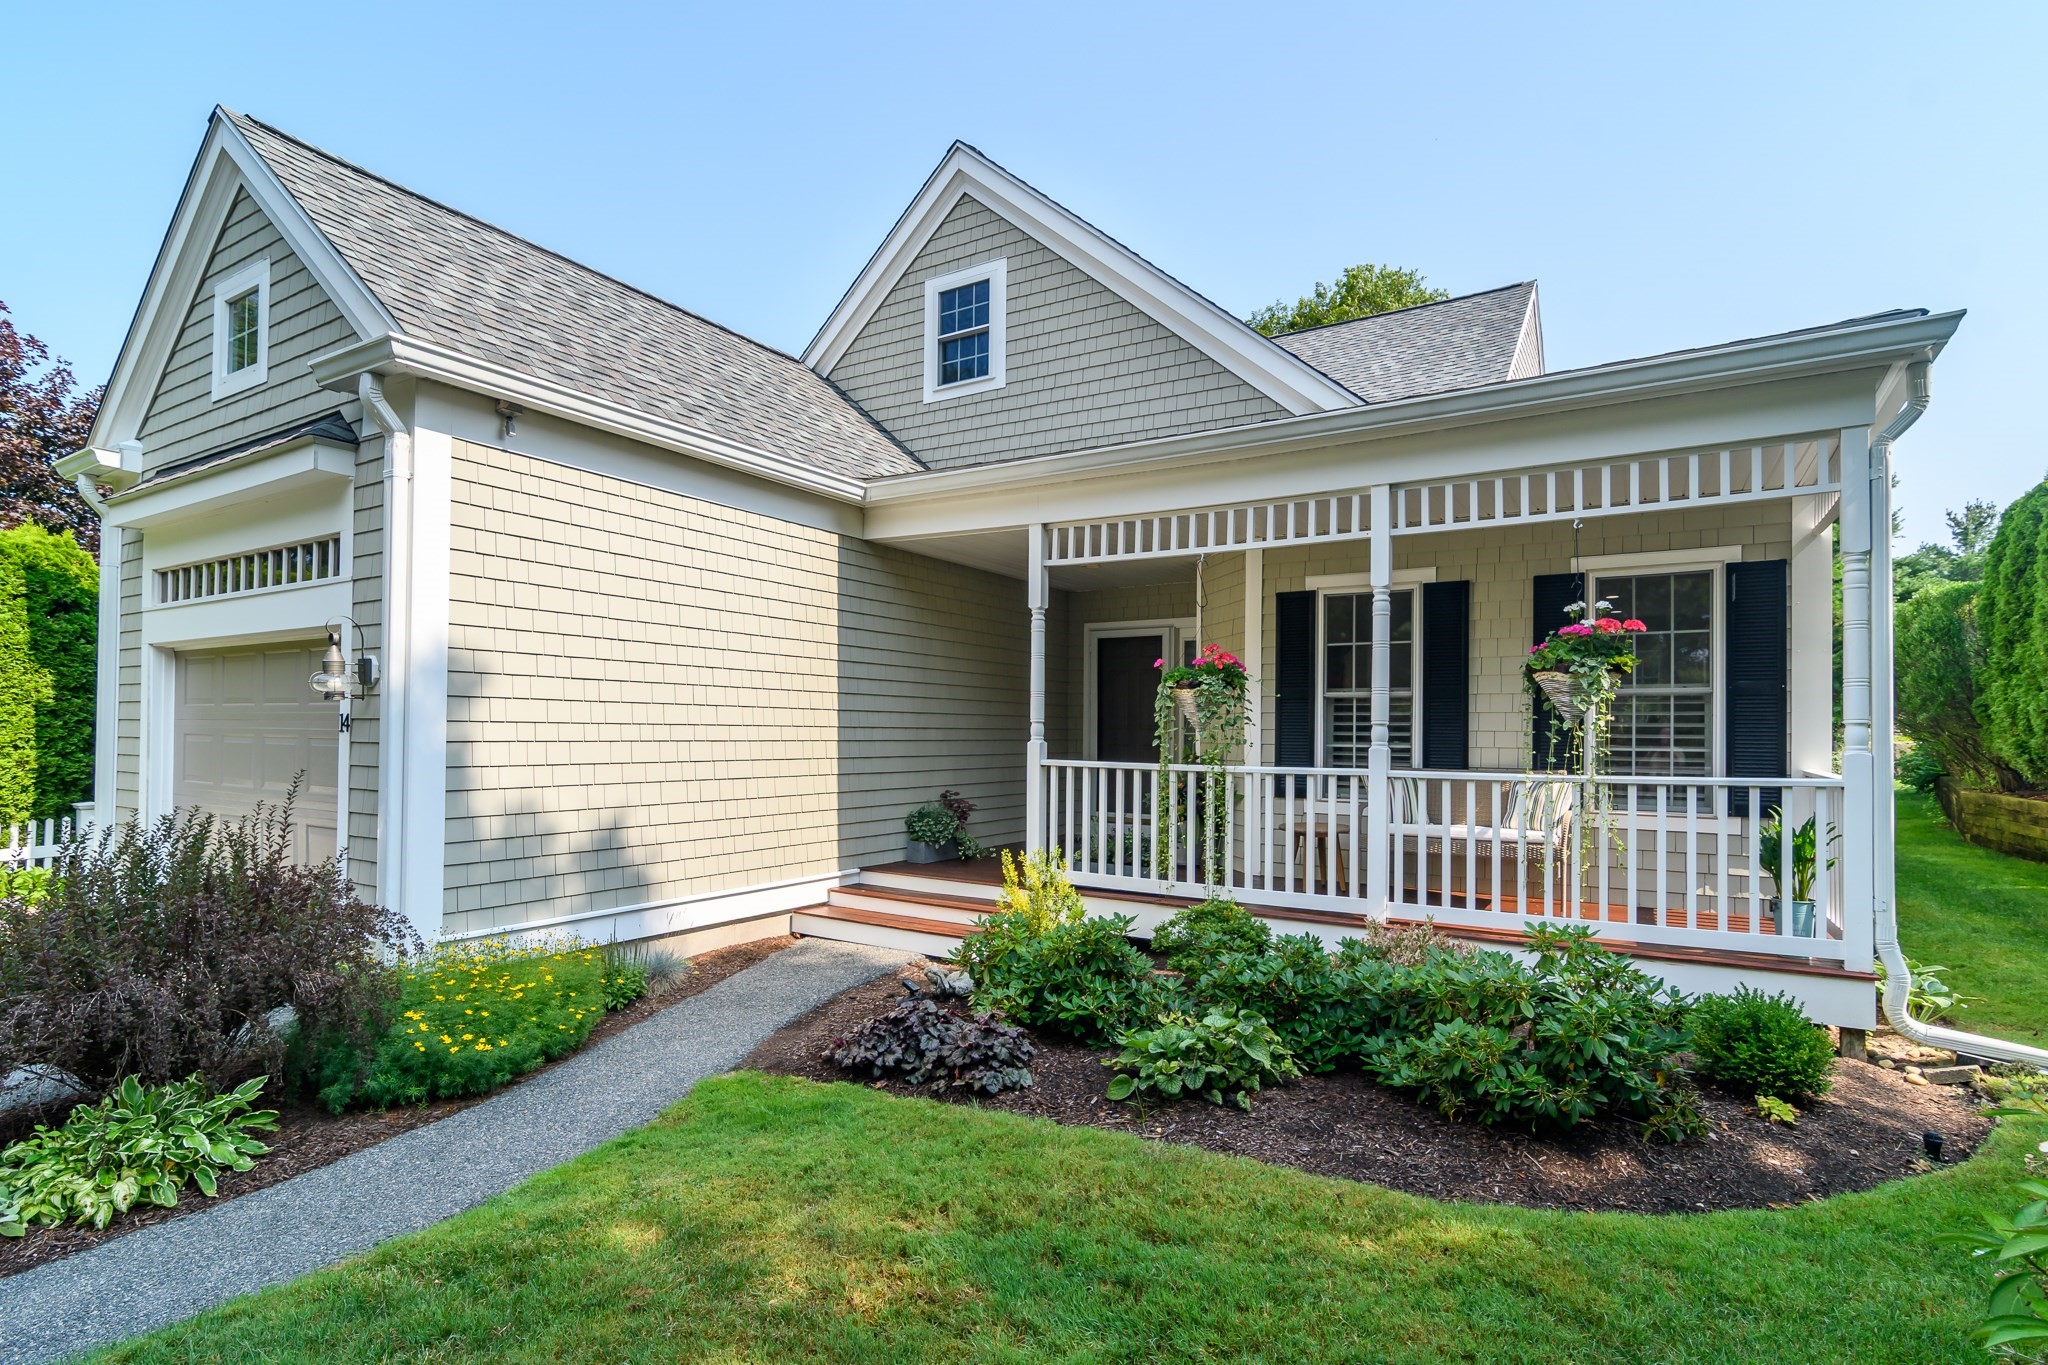
14 Sea Knoll Ct # 14, Bourne MA 02532
$615,000
Estimated $4,189/month Calculator Condo
2 Bedrooms
Baths
2045
Total Parking: 3 (1 Garage)
Built in 2003
Nestled within the Brookside community, this Cranberry end-unit offers a lifestyle defined by understated elegance, comfort and style. Positioned to capture the soft glow of the morning sun, the residence overlooks the 10th hole, providing a tranquil backdrop with custom hardscape and beautiful plantings.Thoughtfully reimagined with a sophisticated, neutral palette, the home radiates with natural light. The chef’s kitchen serves as a bright centerpiece, where crisp quartz countertops and premium white appliances meet the airy volume of vaulted ceilings—an inviting space that transitions effortlessly into the main living areas. New designer lighting illuminates the seamless flow of rich hardwoods and timeless tile underfoot.The primary ensuite is a true sanctuary of main-level living with direct access to both the screened porch and the expansive deck. Upstairs, the layout includes a versatile loft perfect for quiet relaxation and space for your home office, a full bath and second bedroom with an oversized walk-in closet. This home is equipped with modern essentials; including a new furnace and a tankless water heater, custom window treatments and young appliances.This is a rare opportunity to secure a beautifully updated pristine residence in a premier location, close to the bridges and beaches.At the time of Closing, Buyer to pay two months of HOA fees to the Brookside Capital Reserve.
This home has been viewed 10 times
Last Checked: October 5th, 2026 at 8:18am (Source: MLS PIN #73563074)
Garage Parking
Air Conditioning
Waterview
Lead Paint Free
General Information for 14 Sea Knoll Ct # 14, Bourne MA 02532
Listing ID73563074
Property TypeCondominium
Price615000 ($300.73/SqFt)
Building Style2/3 Family
CityBourne
CountyBarnstable
Neighborhood(s)
Total Parking3 (1 Garage)
Unit Level1
Levels in Unit3
Year Built2003
Year Built SourcePublic Records
Year Built DetailsActual
Building Construction StatusReady for Occupancy
Zoning102
Unit Features for 14 Sea Knoll Ct # 14, Bourne MA 02532
Approximate Living Area Total2045
Living Area Includes BasementNo
Rooms6
Bedrooms2
Primary En Suite BathroomYes
BasementFull
Cooling1, Split
LaundryArchway
Fireplaces
Outdoor Space
FlooringTile
Electric
AppliancesRange
Condo Association Features for 14 Sea Knoll Ct # 14, Bourne MA 02532
Complex NameThe Villages At Brookside
Pet PolicyNot Allowed
Building Management
Building Construction StatusReady for Occupancy
Number of Units233
Year Built2003
Year Built DetailsActual
Year Built SourcePublic Records
WaterPublic
SewerPublic Sewer
Parking Features1
Building AmenitiesBeach Rights
Disclosures for 14 Sea Knoll Ct # 14, Bourne MA 02532
Lead PaintNone
UFFI
Living Area Includes BasementNo
Living Area Disclosure
Building Area SourceAppraiser
Special Listing Conditions
ExclusionsRefrigerator In Basement And Table In The Kitchen.
Compensation Based On
Documents Available
Financial Information for 14 Sea Knoll Ct # 14, Bourne MA 02532
Association Fee
Optional Fee0
Association Fee IncludesLandscaping
Optional Fee Includes
Association Fee FrequencyMonthly
Assessed Value$626,700
Real Estate Tax4794
Tax Year2026
Location Information for 14 Sea Knoll Ct # 14, Bourne MA 02532
Neighborhood(s)
Area AmenitiesWalk/jog Trails
Contact Information for 14 Sea Knoll Ct # 14, Bourne MA 02532
Agent
Name: Tracy Berestecky
Payment Calculator
, Interest
Property Taxes 399.5
Principal & Interest 3789.43
HOA Dues
Exclusive Listing Agent
Kinlin Grover Compass
Tracy Berestecky
Office Phone