



Active
76 Oxbow Road # 3, Raynham MA 02767
$564,000
Estimated $3,476/month Calculator Condo
2 Bedrooms
Baths
2238
Total Parking: 2 (1 Garage)
Built in 2026
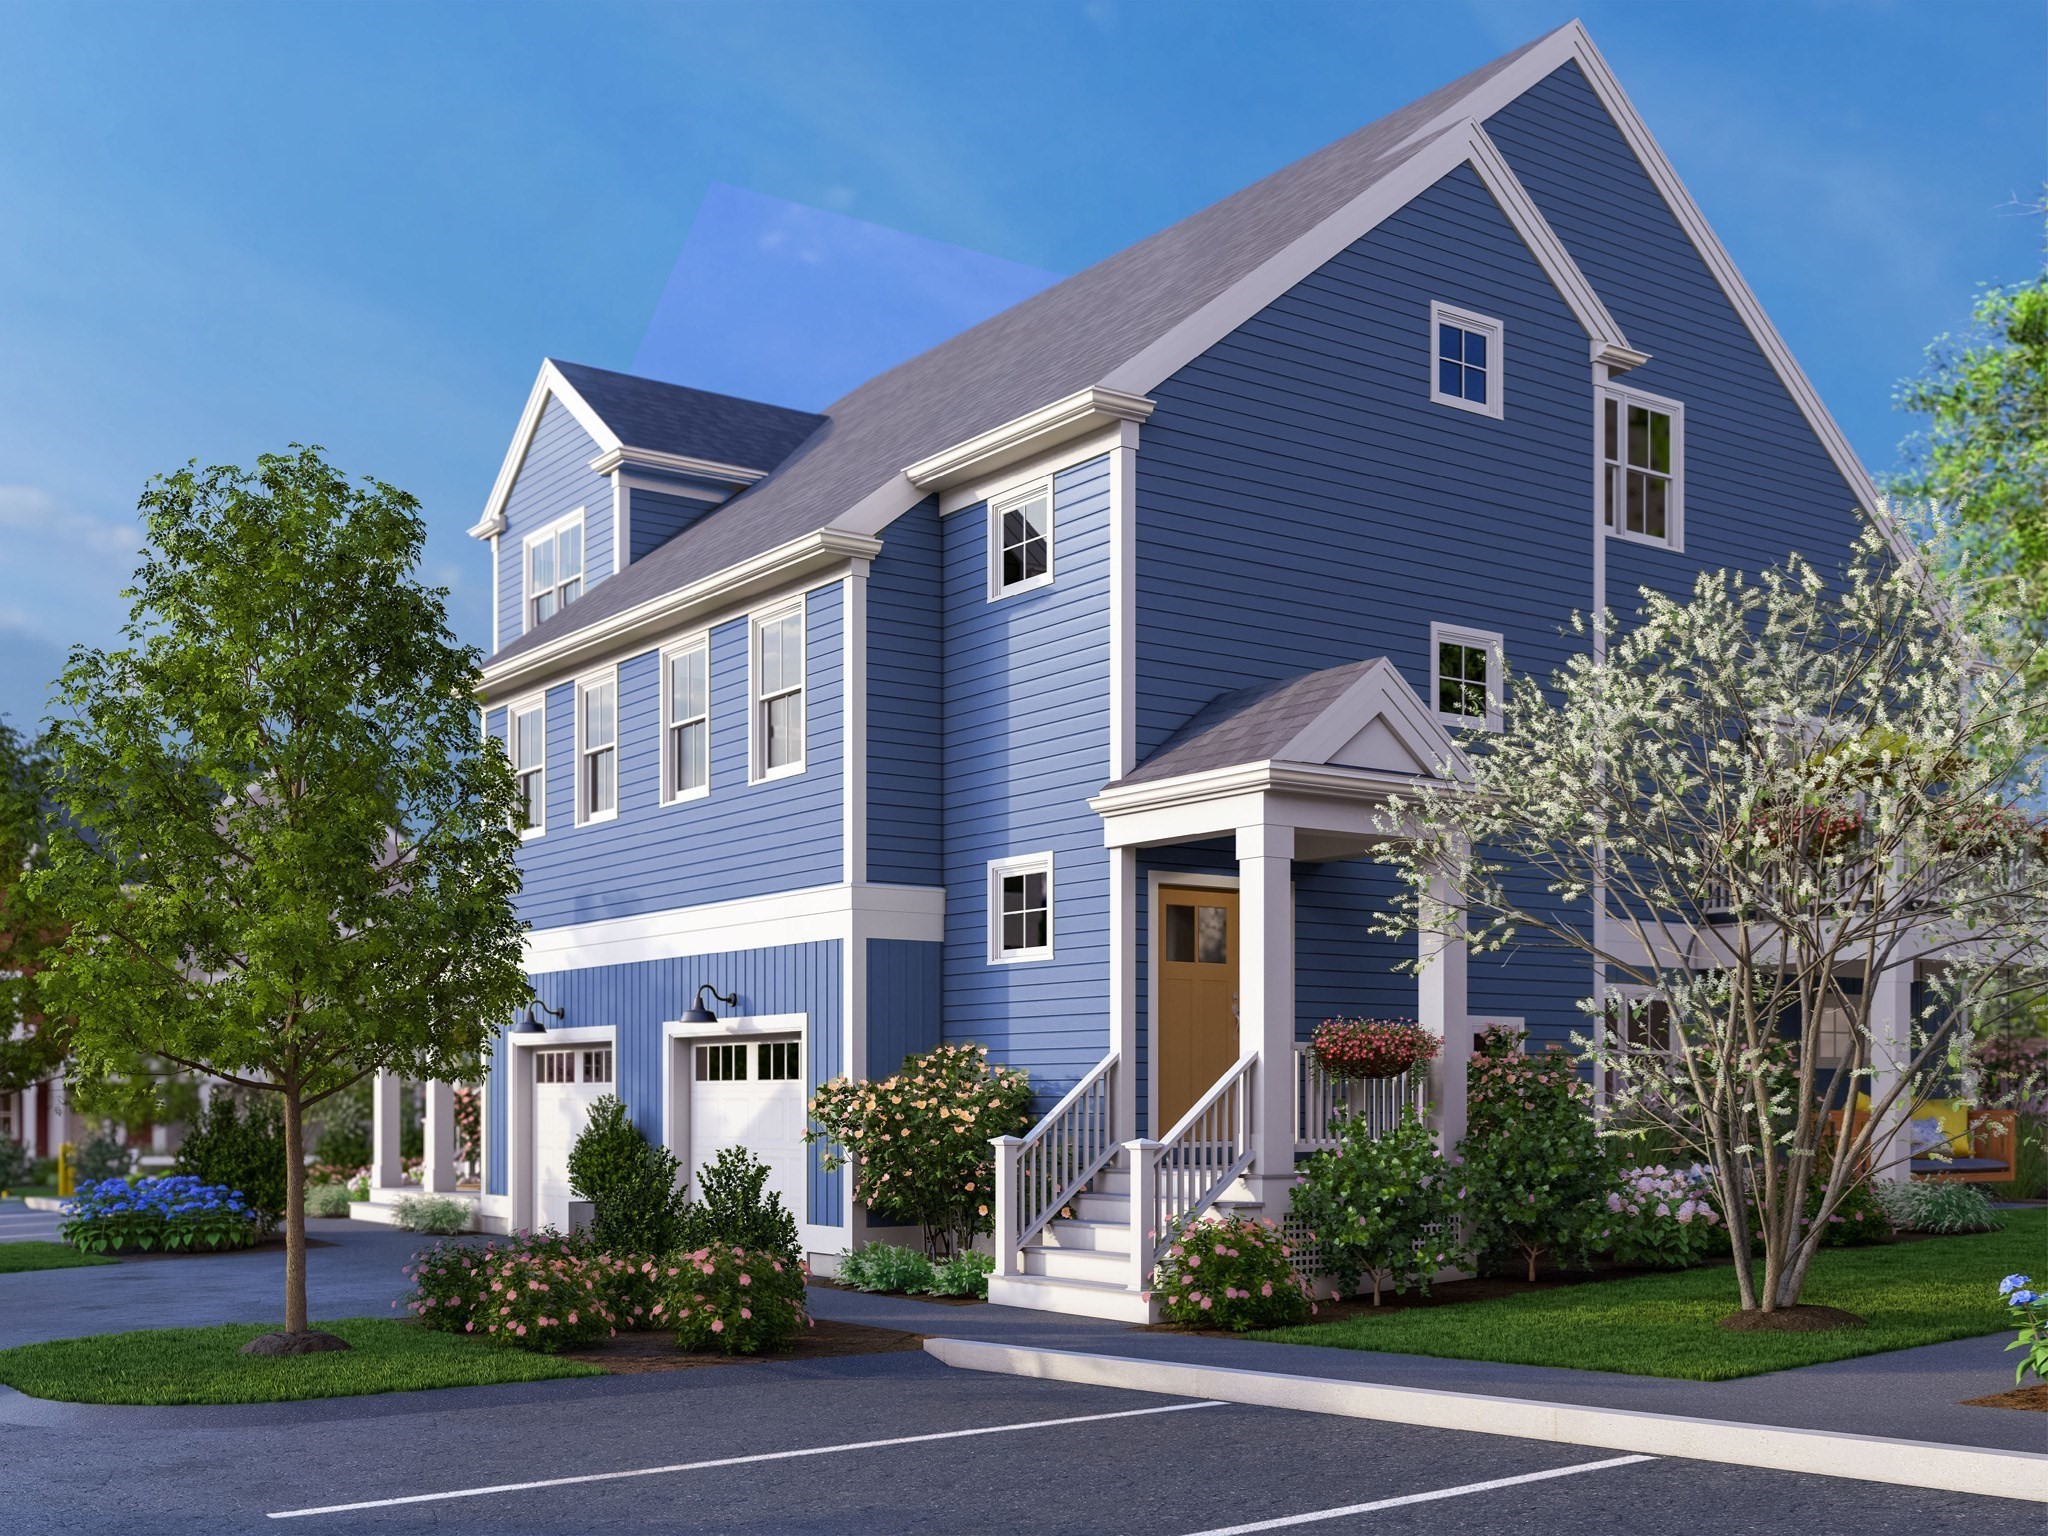
TO-BE-BUILT - ESTIMATED MAY/JUNE 2027 DELIVERY. The NEW Pine III is a 2-bedroom, 2-full-bath home with a layout that checks all the boxes. Its open-concept design features walls of windows that fill the living spaces with natural light, while the private owner’s suite offers double sinks and a walk-in shower. The spacious living area opens to a private deck making it perfect for relaxing in a lounge chair or dining alfresco. The cabinet-packed kitchen features a large island with plenty of seating ideal for everyday living and entertaining. This level also includes a second bedroom and convenient laundry room. Upstairs, you’ll find an enormous loft/bonus room that offers endless possibilities for a home office, media room, hobby space, or guest area. An attached 1-car garage with a separate storage room provides added convenience and plenty of space for your belongings.. Come take a look and make Larkwood your new home. Larkwood is Raynham’s newest 152-townhome community by award-winning Thorndike Development. Lots of wooded open space plus a kayak launch area, a small playground, half-basketball court & community garden. Convenient location off Rt.44 & 1.5 miles to Rt. 495 & 2 miles to Rt. 24 and close to retail and restaurants.
This home has been viewed 9 times
Last Checked: October 2nd, 2026 at 7:03am (Source: MLS PIN #73567726)
Garage Parking
Air Conditioning
Waterview
Lead Paint Free
Pre Construction
General Information for 76 Oxbow Road # 3, Raynham MA 02767
Listing ID73567726
Property TypeCondominium
Price564000 ($252.01/SqFt)
Building Style2/3 Family
CityRaynham
CountyBristol
Neighborhood(s)
Total Parking2 (1 Garage)
Unit Level1
Levels in Unit3
Year Built2026
Year Built SourceBuilder
Year Built DetailsTo Be Built
Building Construction StatusPre-Construction
ZoningBus
Unit Features for 76 Oxbow Road # 3, Raynham MA 02767
Approximate Living Area Total2238
Living Area Includes BasementNo
Rooms6
Bedrooms2
Primary En Suite BathroomYes
BasementFull
Cooling1, Split
LaundryArchway
Fireplaces
Outdoor SpaceNo
FlooringTile
Electric220 Volts
AppliancesRange
Condo Association Features for 76 Oxbow Road # 3, Raynham MA 02767
Complex NameLarkwood
Pet PolicyNot Allowed
Building ManagementDeveloper Advisory Board
Building Construction StatusPre-Construction
Number of Units152
Year Built2026
Year Built DetailsTo Be Built
Year Built SourceBuilder
WaterPublic
SewerPublic Sewer
Parking Features1
Building AmenitiesBeach Rights
Disclosures for 76 Oxbow Road # 3, Raynham MA 02767
Lead PaintNone
UFFINo
Living Area Includes BasementNo
Living Area Disclosure
Building Area SourcePlans
Special Listing Conditions
ExclusionsRefrigerator In Basement And Table In The Kitchen.
Compensation Based On
Documents AvailablePerc Test
Financial Information for 76 Oxbow Road # 3, Raynham MA 02767
Association Fee
Optional Fee0
Association Fee IncludesLandscaping
Optional Fee Includes
Association Fee FrequencyMonthly
Assessed Value$0
Real Estate Tax11.75
Tax Year2026
Location Information for 76 Oxbow Road # 3, Raynham MA 02767
Elementary SchoolLliberte/Merril
Middle SchoolRaynham Ms
High SchoolBri/Ray Reg Hs
Neighborhood(s)
Area AmenitiesWalk/jog Trails
Contact Information for 76 Oxbow Road # 3, Raynham MA 02767
Agent
Name: Stacy A. Quinn
Payment Calculator
, Interest
Property Taxes 0.98
Principal & Interest 3475.19
HOA Dues
Exclusive Listing Agent
Thorndike Development
Stacy A. Quinn
Office Phone