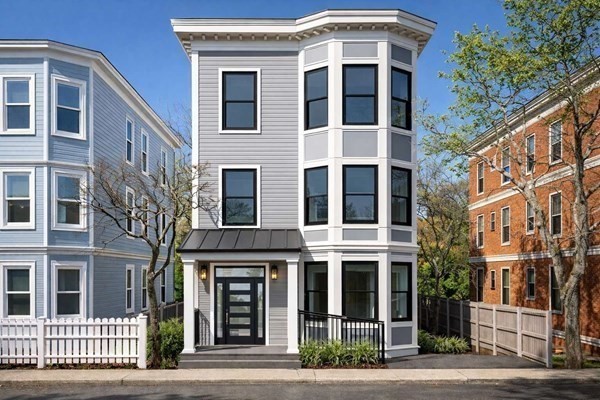
Discover Unit 2, a beautifully planned 3-bedroom, 2-bath residence with approximately 993 sq. ft. of well-designed living space. Located on the second floor, this home offers an inviting open layout connecting the living room, dining area, and contemporary kitchen. The kitchen is equipped with a refrigerator, electric range, dishwasher, built-in microwave, and garbage disposal.The home features three comfortable bedrooms, including a spacious primary bedroom with a private bathroom and balcony access. A second full bathroom, in-unit laundry, modern lighting, and attractive wood-look and stone-look tile flooring add to the home's convenience and style. The lower level includes dedicated storage for Unit 2 along with shared common space.With its functional floor plan, modern finishes, private outdoor space, and ample storage, Unit 2 offers a comfortable and thoughtfully designed place to call home.
This home has been viewed 3 times
Last Checked: September 15th, 2026 at 1:53am (Source: MLS PIN #73567506)
Air Conditioning
Lead Paint Free
General Information for 5 Glenburne Street # 2, Boston MA 02121
Listing ID73567506
Property TypeCondominium
Price609000 ($613.29/SqFt)
Building Style2/3 Family
CityBoston
CountySuffolk
MLS AreaRoxbury
Neighborhood(s)
Total Parking0
Unit Level2
Levels in Unit1
Year Built2026
Year Built SourceBuilder
Year Built DetailsActual
Building Construction Status
ZoningRL-R
Unit Features for 5 Glenburne Street # 2, Boston MA 02121
Approximate Living Area Total993
Living Area Includes BasementNo
Rooms6
Bedrooms3
Primary En Suite BathroomYes
BasementFull
Cooling1, Split
LaundryArchway
Fireplaces
Outdoor Space
Flooring
Electric
Appliances
Condo Association Features for 5 Glenburne Street # 2, Boston MA 02121
Pet PolicyAllowed
Building Management
Building Construction Status
Number of Units3
Year Built2026
Year Built DetailsActual
Year Built SourceBuilder
WaterPublic
SewerPublic Sewer
Parking Features
Building Amenities
Disclosures for 5 Glenburne Street # 2, Boston MA 02121
Lead PaintNone
UFFI
Living Area Includes BasementNo
Living Area Disclosure
Building Area SourcePlans
Special Listing Conditions
ExclusionsRefrigerator In Basement And Table In The Kitchen.
Compensation Based On
Documents Available
Financial Information for 5 Glenburne Street # 2, Boston MA 02121
Association Fee
Optional Fee0
Association Fee Includes
Optional Fee Includes
Association Fee Frequency
Assessed Value$37,100
Real Estate Tax430
Tax Year2025
Location Information for 5 Glenburne Street # 2, Boston MA 02121
Neighborhood(s)
MLS AreaRoxbury
Area AmenitiesWalk/jog Trails
Contact Information for 5 Glenburne Street # 2, Boston MA 02121
Agent
Name: Lindsey & Associates Realty Team
Office
Name: Keller Williams Realty Boston-Metro | Back Bay