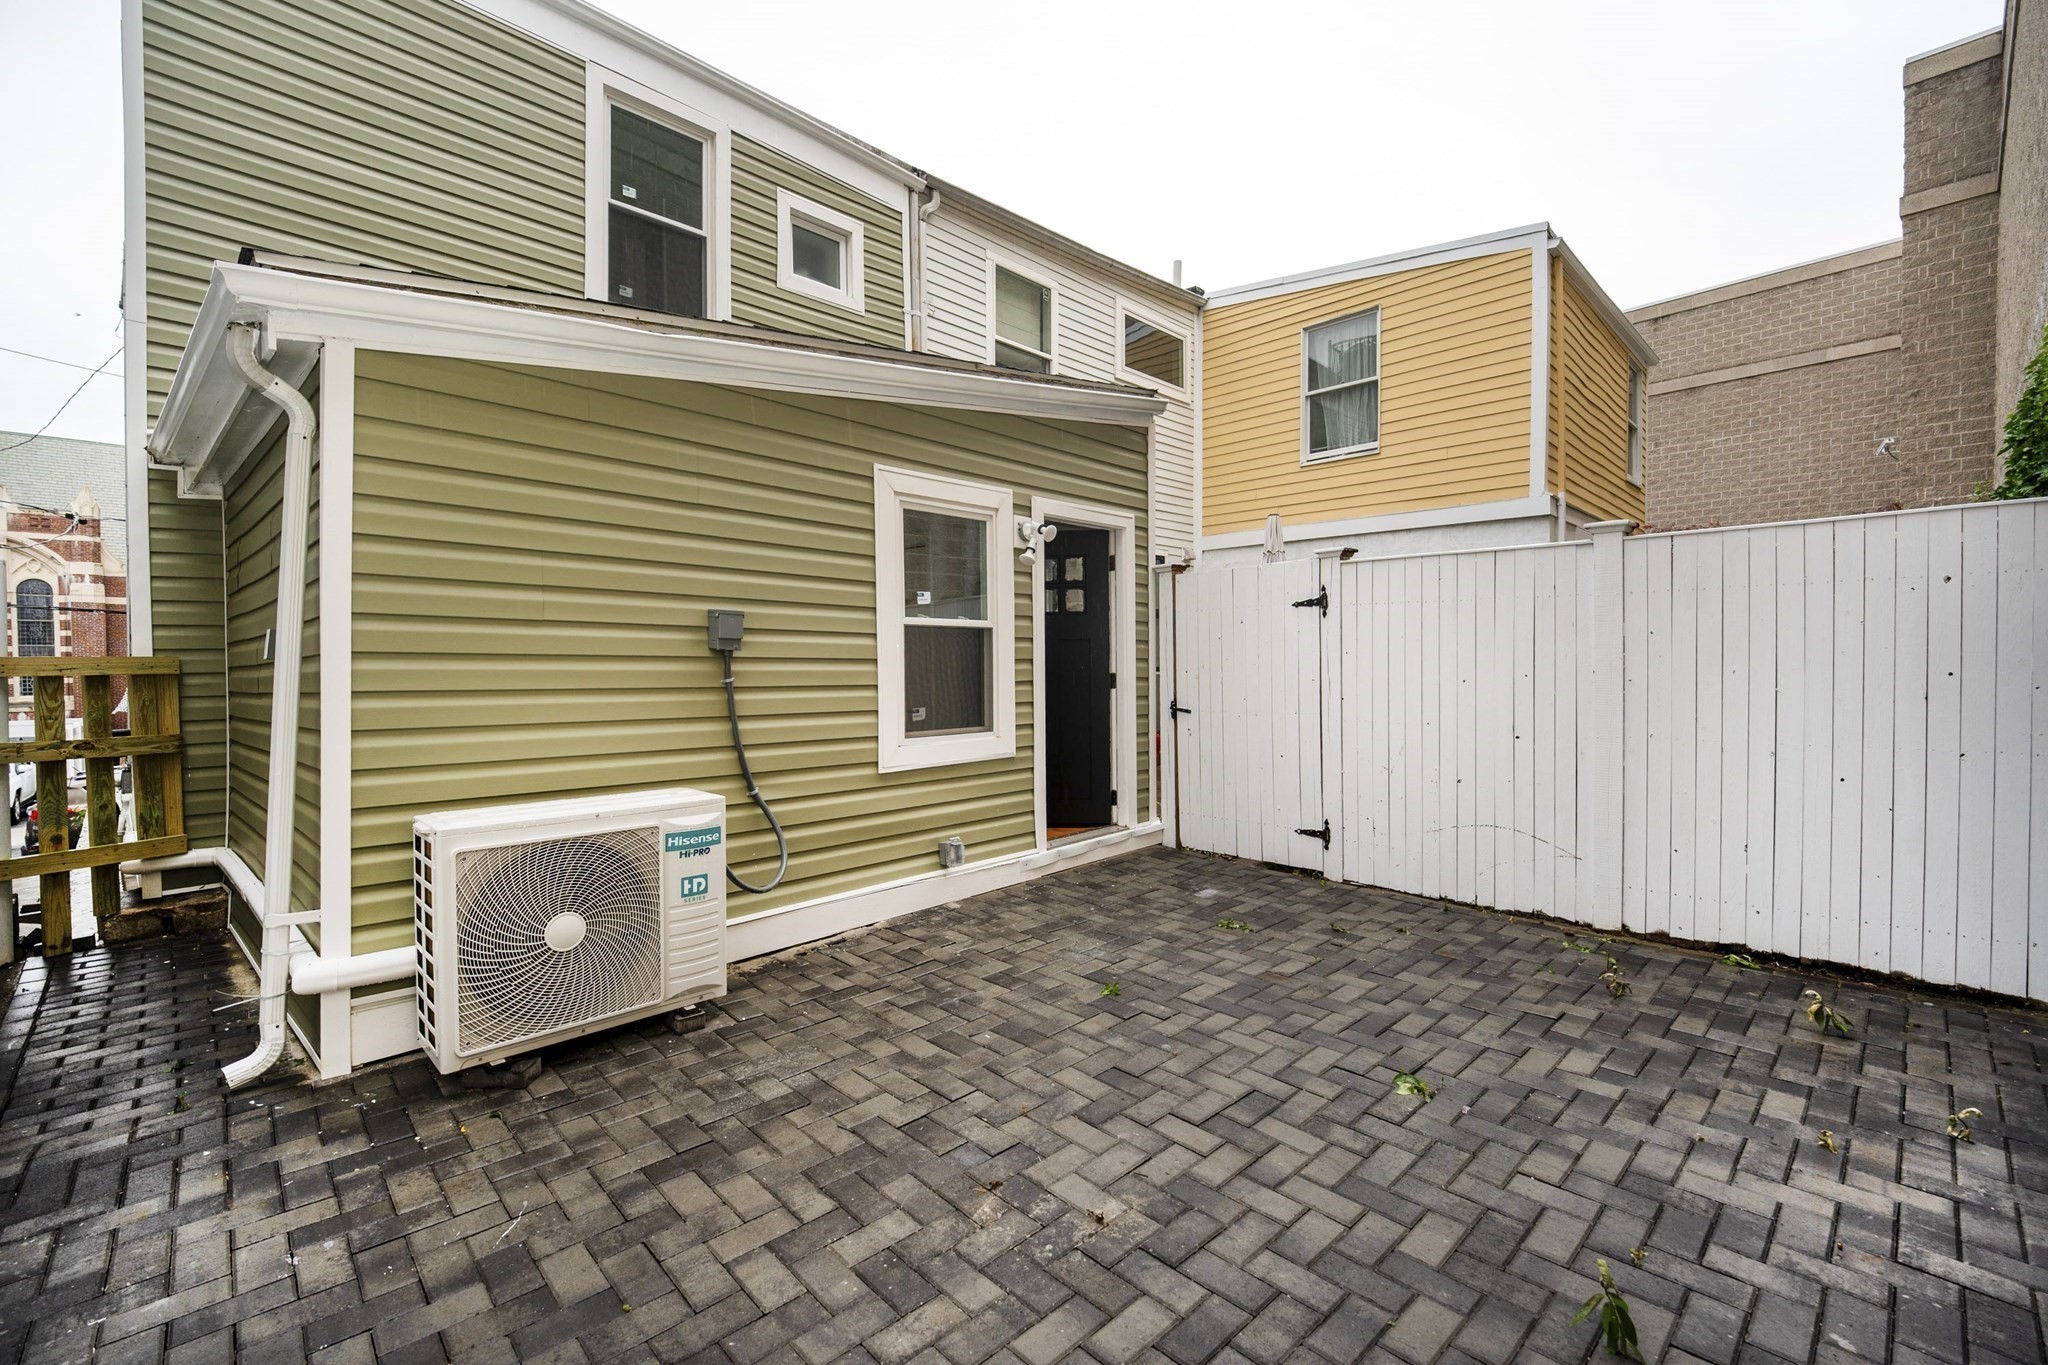
Why buy a condo when you can own a fully renovated single-family home for a similar price—with no HOA fees, a private backyard, and 480 sq. ft. of basement storage? This stunning 3-bedroom, 3 full-bathroom single-family home offers modern comfort, quality craftsmanship, and private outdoor living just steps from Stony Brook Station. Thoughtfully renovated from top to bottom, the home features brand-new electrical, plumbing, HVAC, windows, kitchen, bathrooms, hardwood flooring, staircase, lighting, siding, and finishes throughout. Additional highlights include soaring ceilings, recessed lighting, exclusive basement storage, and a private enclosed brick patio—perfect for relaxing or entertaining. Located on a quiet one-way street with abundant street parking, this home is just steps from restaurants, shops, grocery stores, the Southwest Corridor Park, the Stony Brook Orange Line station, and the Samuel Adams Brewery. Unrestricted street parking directly outside and nearby—no resident permit required. Fully renovated with permits and final inspections completed.
This home has been viewed 4 times
Last Checked: September 15th, 2026 at 1:53am (Source: MLS PIN #73567464)
Recently Renovated
Air Conditioning
Lead Paint Free
General Information for 41 Haverford St # 41, Boston MA 02130
Listing ID73567464
Property TypeCondominium
Price849000 ($738.26/SqFt)
Building Style2/3 Family
CityBoston
CountySuffolk
MLS AreaJamaica Plain
Neighborhood(s)
Total Parking0
Unit Level2
Levels in Unit2
Year Built1890
Year Built SourcePublic Records
Year Renovated2026
Year Built DetailsActual
Building Construction Status
ZoningR1
Unit Features for 41 Haverford St # 41, Boston MA 02130
Approximate Living Area Total1150
Living Area Includes BasementNo
Rooms6
Bedrooms3
Primary En Suite BathroomYes
BasementFull
Cooling1, Split
LaundryArchway
Fireplaces
Outdoor Space
FlooringTile
Electric
AppliancesRange
Condo Association Features for 41 Haverford St # 41, Boston MA 02130
Pet PolicyAllowed
Building Management
Building Construction Status
Number of Units1
Year Built1890
Year Built DetailsActual
Year Built SourcePublic Records
Unit Last Renovated2026
WaterPublic
SewerPublic Sewer
Parking Features
Building Amenities
Disclosures for 41 Haverford St # 41, Boston MA 02130
Lead PaintNone
UFFI
Living Area Includes BasementNo
Living Area Disclosure
Building Area SourceField Card
Special Listing Conditions
ExclusionsRefrigerator In Basement And Table In The Kitchen.
Compensation Based On
Documents Available
Financial Information for 41 Haverford St # 41, Boston MA 02130
Association Fee
Optional Fee0
Association Fee Includes
Optional Fee Includes
Association Fee Frequency
Assessed Value$423,600
Real Estate Tax4905
Tax Year2025
Location Information for 41 Haverford St # 41, Boston MA 02130
Neighborhood(s)
MLS AreaJamaica Plain
Area AmenitiesWalk/jog Trails
Contact Information for 41 Haverford St # 41, Boston MA 02130