

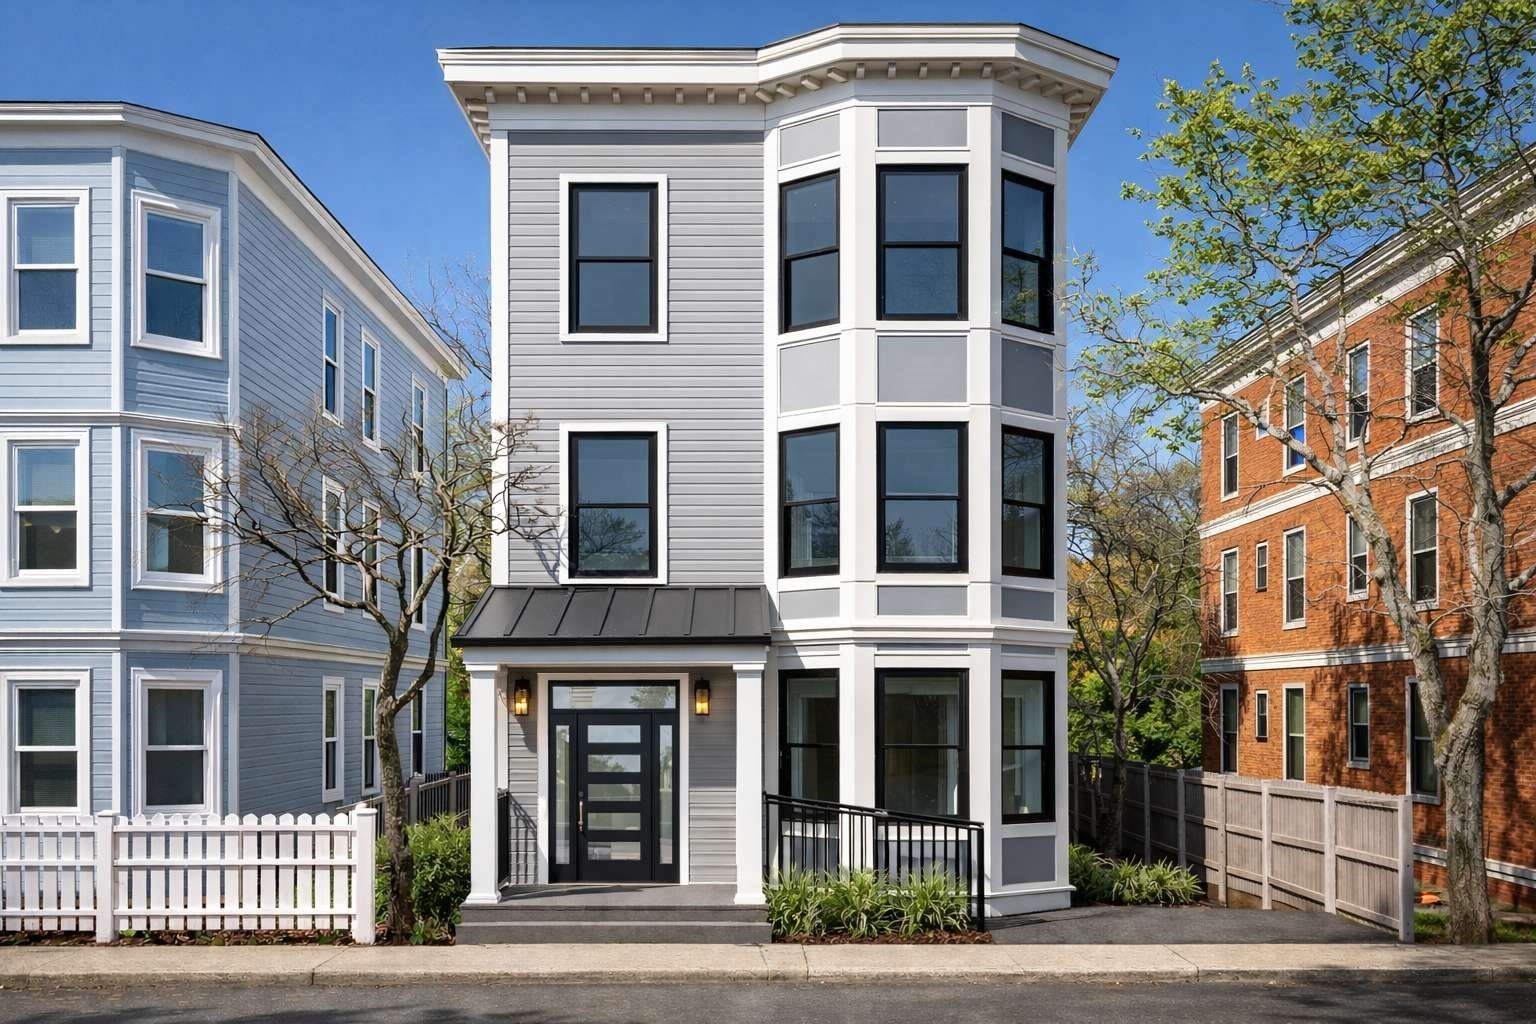


Active
5 Glenburne Street Unit 1, Boston MA 02121
$599,900
Estimated $3,732/month Calculator Condo
3 Bedrooms
Baths
993
Total Parking: 0
Built in 2026
Welcome to Glenburne Street Unit 1, a thoughtfully designed 3-bedroom, 2-bath home offering approximately 993 sq. ft. of modern living space. The bright, open-concept layout seamlessly connects the spacious living room, dining area, and contemporary kitchen—ideal for everyday living and entertaining.The kitchen features a clean, modern design with generous cabinetry and counter space, along with a refrigerator, electric range, dishwasher, built-in microwave, and garbage disposal. Stylish lighting, wood-look flooring, and stone-look tile complement the home's fresh, contemporary finishes throughout.Three well-proportioned bedrooms include a private primary suite with its own full bathroom and direct access to a private balcony. A second full bathroom and in-unit laundry provide additional comfort and convenience.Enjoy multiple outdoor spaces, including a welcoming front porch and private balcony. The lower level provides additional dedicated storage for Unit 1, along with shared common space.SPECIAL FINANCING OPPORTUNITY: Qualified buyers may take advantage of a 2-1 temporary interest-rate buydown offered through our preferred lender, reducing the buyer's interest rate by 2 percentage points during the first year and 1 percentage point during the second year before returning to the full note rate in year three. Buyer eligibility, loan programs, rates, terms, and conditions are subject to lender approval. With its functional layout, modern finishes, generous storage, private outdoor space, and attractive financing opportunity, Unit 1 at 5 Glenburne Street offers an exceptional opportunity for today's buyer.
This home has been viewed 3 times
Last Checked: September 15th, 2026 at 1:48am (Source: MLS PIN #73567384)
Air Conditioning
Lead Paint Free
General Information for 5 Glenburne Street Unit 1, Boston MA 02121
Listing ID73567384
Property TypeCondominium
Price599900 ($604.13/SqFt)
Building Style2/3 Family
CityBoston
CountySuffolk
MLS AreaRoxbury
Neighborhood(s)
Total Parking0
Unit Level1
Levels in Unit1
Year Built2026
Year Built SourceOwner
Year Built DetailsActual
Building Construction Status
ZoningRL-R
Unit Features for 5 Glenburne Street Unit 1, Boston MA 02121
Approximate Living Area Total993
Living Area Includes BasementNo
Rooms6
Bedrooms3
Primary En Suite BathroomYes
BasementFull
Cooling1, Split
LaundryArchway
Fireplaces
Outdoor Space
FlooringTile
Electric
AppliancesRange
Condo Association Features for 5 Glenburne Street Unit 1, Boston MA 02121
Pet PolicyAllowed
Building ManagementDeveloper Advisory Board
Building Construction Status
Number of Units3
Year Built2026
Year Built DetailsActual
Year Built SourceOwner
WaterPublic
SewerPublic Sewer
Parking Features
Building Amenities
Disclosures for 5 Glenburne Street Unit 1, Boston MA 02121
Lead PaintNone
UFFI
Living Area Includes BasementNo
Living Area Disclosure
Building Area SourcePlans
Special Listing Conditions
ExclusionsRefrigerator In Basement And Table In The Kitchen.
Compensation Based On
Documents Available
Financial Information for 5 Glenburne Street Unit 1, Boston MA 02121
Association Fee
Optional Fee0
Association Fee Includes
Optional Fee Includes
Association Fee Frequency
Assessed Value$37,100
Real Estate Tax430
Tax Year2025
Location Information for 5 Glenburne Street Unit 1, Boston MA 02121
Neighborhood(s)
MLS AreaRoxbury
Area AmenitiesWalk/jog Trails
Contact Information for 5 Glenburne Street Unit 1, Boston MA 02121
Agent
Name: Lindsey & Associates Realty Team
Team Members
Payment Calculator
, Interest
Property Taxes 35.83
Principal & Interest 3696.39
HOA Dues
Exclusive Listing Agent
Keller Williams Realty Boston-Metro | Back Bay
Lindsey & Associates Realty Team
Office Phone