



Pending
403 Marlborough St # 9, Boston MA 02115
$1,200,000
Estimated $8,408/month Calculator Condo
2 Bedrooms
Baths
996
Total Parking: 1
Built in 1884
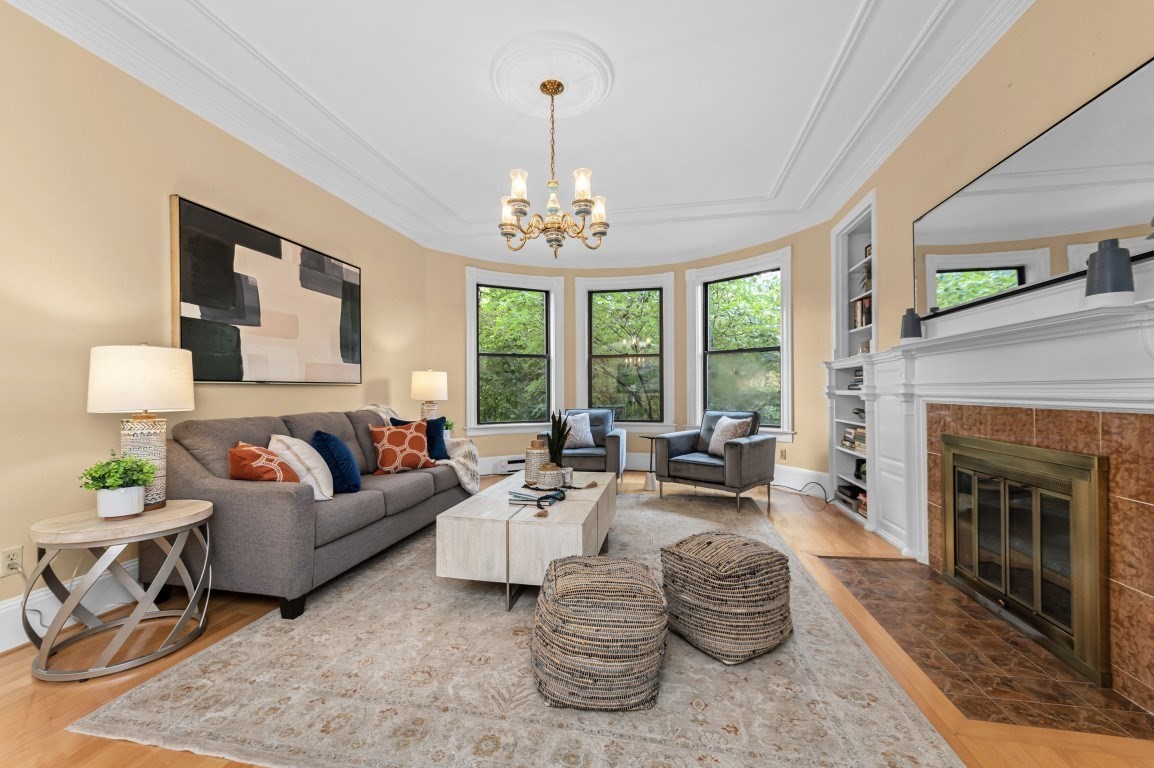
Enjoy living on the sunny side of the street! This bright 2-bedroom, 1-bath home comes with a private deeded parking space on one of Back Bay's most beautiful streets. With nearly 1,000 sf, it pairs classic architectural character with everyday city convenience.Walk up the elegant grand staircase or take the elevator to your new home! The open living/dining area features a decorative fireplace, built-in bookshelves, gleaming hardwood floors, and large windows that flood the home with natural light. Pass through the architectural archway to the spacious dining room perfect for entertaining or a quiet dinner at home.The primary bedroom features a second decorative fireplace and a walk-in closet. Best of all, the large second bedroom works beautifully as a bedroom or a home office. The kitchen and bath are ready for your personal touch to make them your own! At the end of the day, take the elevator up to the common roof deck for spectacular city views! Other features include central A/C, a private storage unit, and direct access to your parking space. With a Walk Score of 96 (Walker's Paradise), Transit Score of 88, and Bike Score of 90, you're close to the incredible restaurants and shops of Back Bay as well as the Charles River Esplanade.Don't miss your chance to own a piece of one of Boston's most iconic and beloved neighborhoods. Come see it for yourself!
This home has been viewed 5 times
Last Checked: October 1st, 2026 at 7:53am (Source: MLS PIN #73561838)
Air Conditioning
Waterview
Lead Paint Free
General Information for 403 Marlborough St # 9, Boston MA 02115
Listing ID73561838
Property TypeCondominium
Price1200000 ($1204.82/SqFt)
Building Style2/3 Family
CityBoston
CountySuffolk
MLS AreaBack Bay
Neighborhood(s)
Total Parking1
Unit Level2
Levels in Unit1
Year Built1884
Year Built SourcePublic Records
Year Built DetailsApproximate
Building Construction StatusReady for Occupancy
ZoningCD
Unit Features for 403 Marlborough St # 9, Boston MA 02115
Approximate Living Area Total996
Living Area Includes BasementNo
Rooms5
Bedrooms2
Primary En Suite BathroomYes
BasementFull
Cooling1, Split
LaundryArchway
Fireplaces
Outdoor SpaceNo
FlooringTile
Electric
Appliances
Condo Association Features for 403 Marlborough St # 9, Boston MA 02115
Pet PolicyNot Allowed
Building Management
Building Construction StatusReady for Occupancy
Number of Units16
Year Built1884
Year Built DetailsApproximate
Year Built SourcePublic Records
WaterPublic
SewerPublic Sewer
Parking Features1
Building Amenities
Disclosures for 403 Marlborough St # 9, Boston MA 02115
Lead PaintNone
UFFI
Living Area Includes BasementNo
Living Area Disclosure
Building Area SourcePublic Records
Special Listing Conditions
ExclusionsRefrigerator In Basement And Table In The Kitchen.
Compensation Based On
Documents Available
Financial Information for 403 Marlborough St # 9, Boston MA 02115
Association Fee
Optional Fee0
Association Fee IncludesLandscaping
Optional Fee Includes
Association Fee FrequencyMonthly
Assessed Value$1,051,200
Real Estate Tax12173
Tax Year2025
Location Information for 403 Marlborough St # 9, Boston MA 02115
Neighborhood(s)
MLS AreaBack Bay
Area AmenitiesWalk/jog Trails
Contact Information for 403 Marlborough St # 9, Boston MA 02115
Agent
Name: Lina Kriva Homes International Group
Team Members
Name: Ilyana Capobianco
Payment Calculator
, Interest
Property Taxes 1014.42
Principal & Interest 7394.02
HOA Dues
Exclusive Listing Agent
Keller Williams Realty Boston-Metro | Back Bay
Lina Kriva Homes International Group
Office Phone