



Active
9 Highcroft Way # 9, Hopkinton MA 01748
$624,900
Estimated $4,683/month Calculator Condo
2 Bedrooms
Baths
2000
Total Parking: 2
Built in 1988
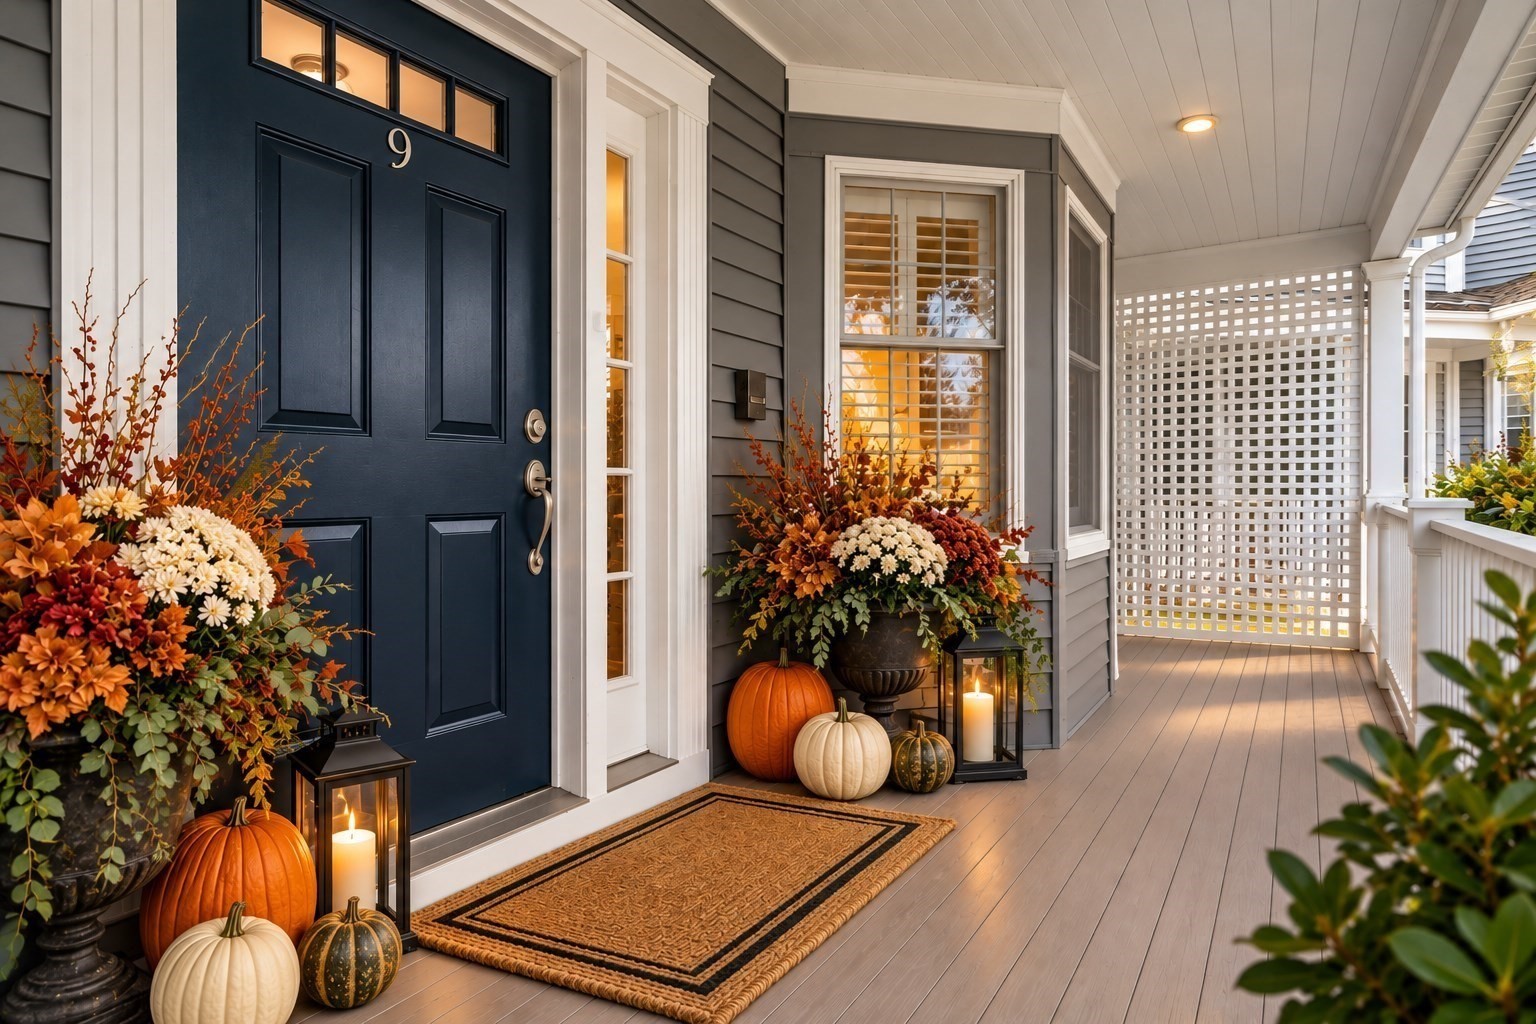
NEW PRICE $624,900 — Hopkinton’s Best Value for approximately 2,000 Sq Ft. Experience space, sunlight, and long-term peace of mind in this beautifully maintained 2-bedroom, 2.5-bath townhome at The Village at Highland Park. The entire exterior envelope project is complete & pristine — new windows, doors, skylight, vinyl siding, main building roofs, and soffits — a major upgrade offering decades of durability, efficiency, and reduced maintenance for the next owner. Inside, enjoy nearly 2,000 square feet of thoughtfully designed living space, including an open-concept main floor and a finished lower level. Step inside from a welcoming front porch to a sun-filled main level featuring hardwood floors, crown molding, custom built-ins, and an easy flow between living and dining areas. The spacious living room overlooks peaceful, wooded surroundings and opens to a private brick patio ideal for relaxing or entertaining.The kitchen offers abundant cabinetry, stainless steel appliances, a gas range, marble backsplash, and a bright breakfast area. Upstairs, both bedrooms feature private ensuite baths. The vaulted primary suite is filled with natural light from two skylights and includes a spa-like bath with dual sinks, jetted tub, and separate shower. A second vaulted bedroom with its own full bath provides flexibility for guests, family, or a home office. Second-floor laundry adds everyday convenience.The finished lower level provides valuable bonus space perfect for a media room, gym, office, or playroom, plus additional storage. 2 assigned parking spots. Snow removal included in HOA. Near commuter rail, Hopkinton State Park, major routes, and highly ranked Hopkinton Schools.
This home has been viewed 3 times
Last Checked: October 4th, 2026 at 4:48am (Source: MLS PIN #73566535)
Air Conditioning
Waterview
Lead Paint Free
General Information for 9 Highcroft Way # 9, Hopkinton MA 01748
Listing ID73566535
Property TypeCondominium
Price624900 ($312.45/SqFt)
Building Style2/3 Family
CityHopkinton
CountyMiddlesex
Neighborhood(s)
Total Parking2
Unit Level1
Levels in Unit2
Year Built1988
Year Built SourcePublic Records
Year Built DetailsApproximate
Building Construction StatusReady for Occupancy
ZoningA
Unit Features for 9 Highcroft Way # 9, Hopkinton MA 01748
Approximate Living Area Total2000
Living Area Includes BasementYes
Rooms5
Bedrooms2
Primary En Suite BathroomYes
BasementFull
Cooling1, Split
LaundryArchway
Fireplaces
Outdoor Space
FlooringTile
Electric
AppliancesRange
Condo Association Features for 9 Highcroft Way # 9, Hopkinton MA 01748
Complex NameThe Village At Highland Park
Pet PolicyNot Allowed
Building ManagementDeveloper Advisory Board
Building Construction StatusReady for Occupancy
Number of Units26
Year Built1988
Year Built DetailsApproximate
Year Built SourcePublic Records
WaterPrivate
SewerPrivate Sewer
Parking Features1
Building Amenities
Disclosures for 9 Highcroft Way # 9, Hopkinton MA 01748
Lead PaintNone
UFFINo
Living Area Includes BasementYes
Living Area Disclosure
Building Area SourcePublic Records
Special Listing Conditions
ExclusionsSauna And Basement Fridge
Title 5A
Compensation Based On
Documents AvailablePerc Test
Financial Information for 9 Highcroft Way # 9, Hopkinton MA 01748
Association Fee
Optional Fee0
Association Fee IncludesLandscaping
Optional Fee Includes
Association Fee Frequency
Assessed Value$704,200
Real Estate Tax9986
Tax Year2025
Location Information for 9 Highcroft Way # 9, Hopkinton MA 01748
Elementary SchoolMarathon,Elmwood
Middle SchoolHms
High SchoolHhs
Neighborhood(s)
Area AmenitiesWalk/jog Trails
Contact Information for 9 Highcroft Way # 9, Hopkinton MA 01748
Agent
Name: Donna Spector
Payment Calculator
, Interest
Property Taxes 832.17
Principal & Interest 3850.44
HOA Dues
Exclusive Listing Agent
Realty ONE Group Suburban Lifestyle
Donna Spector
Office Phone