



Pending
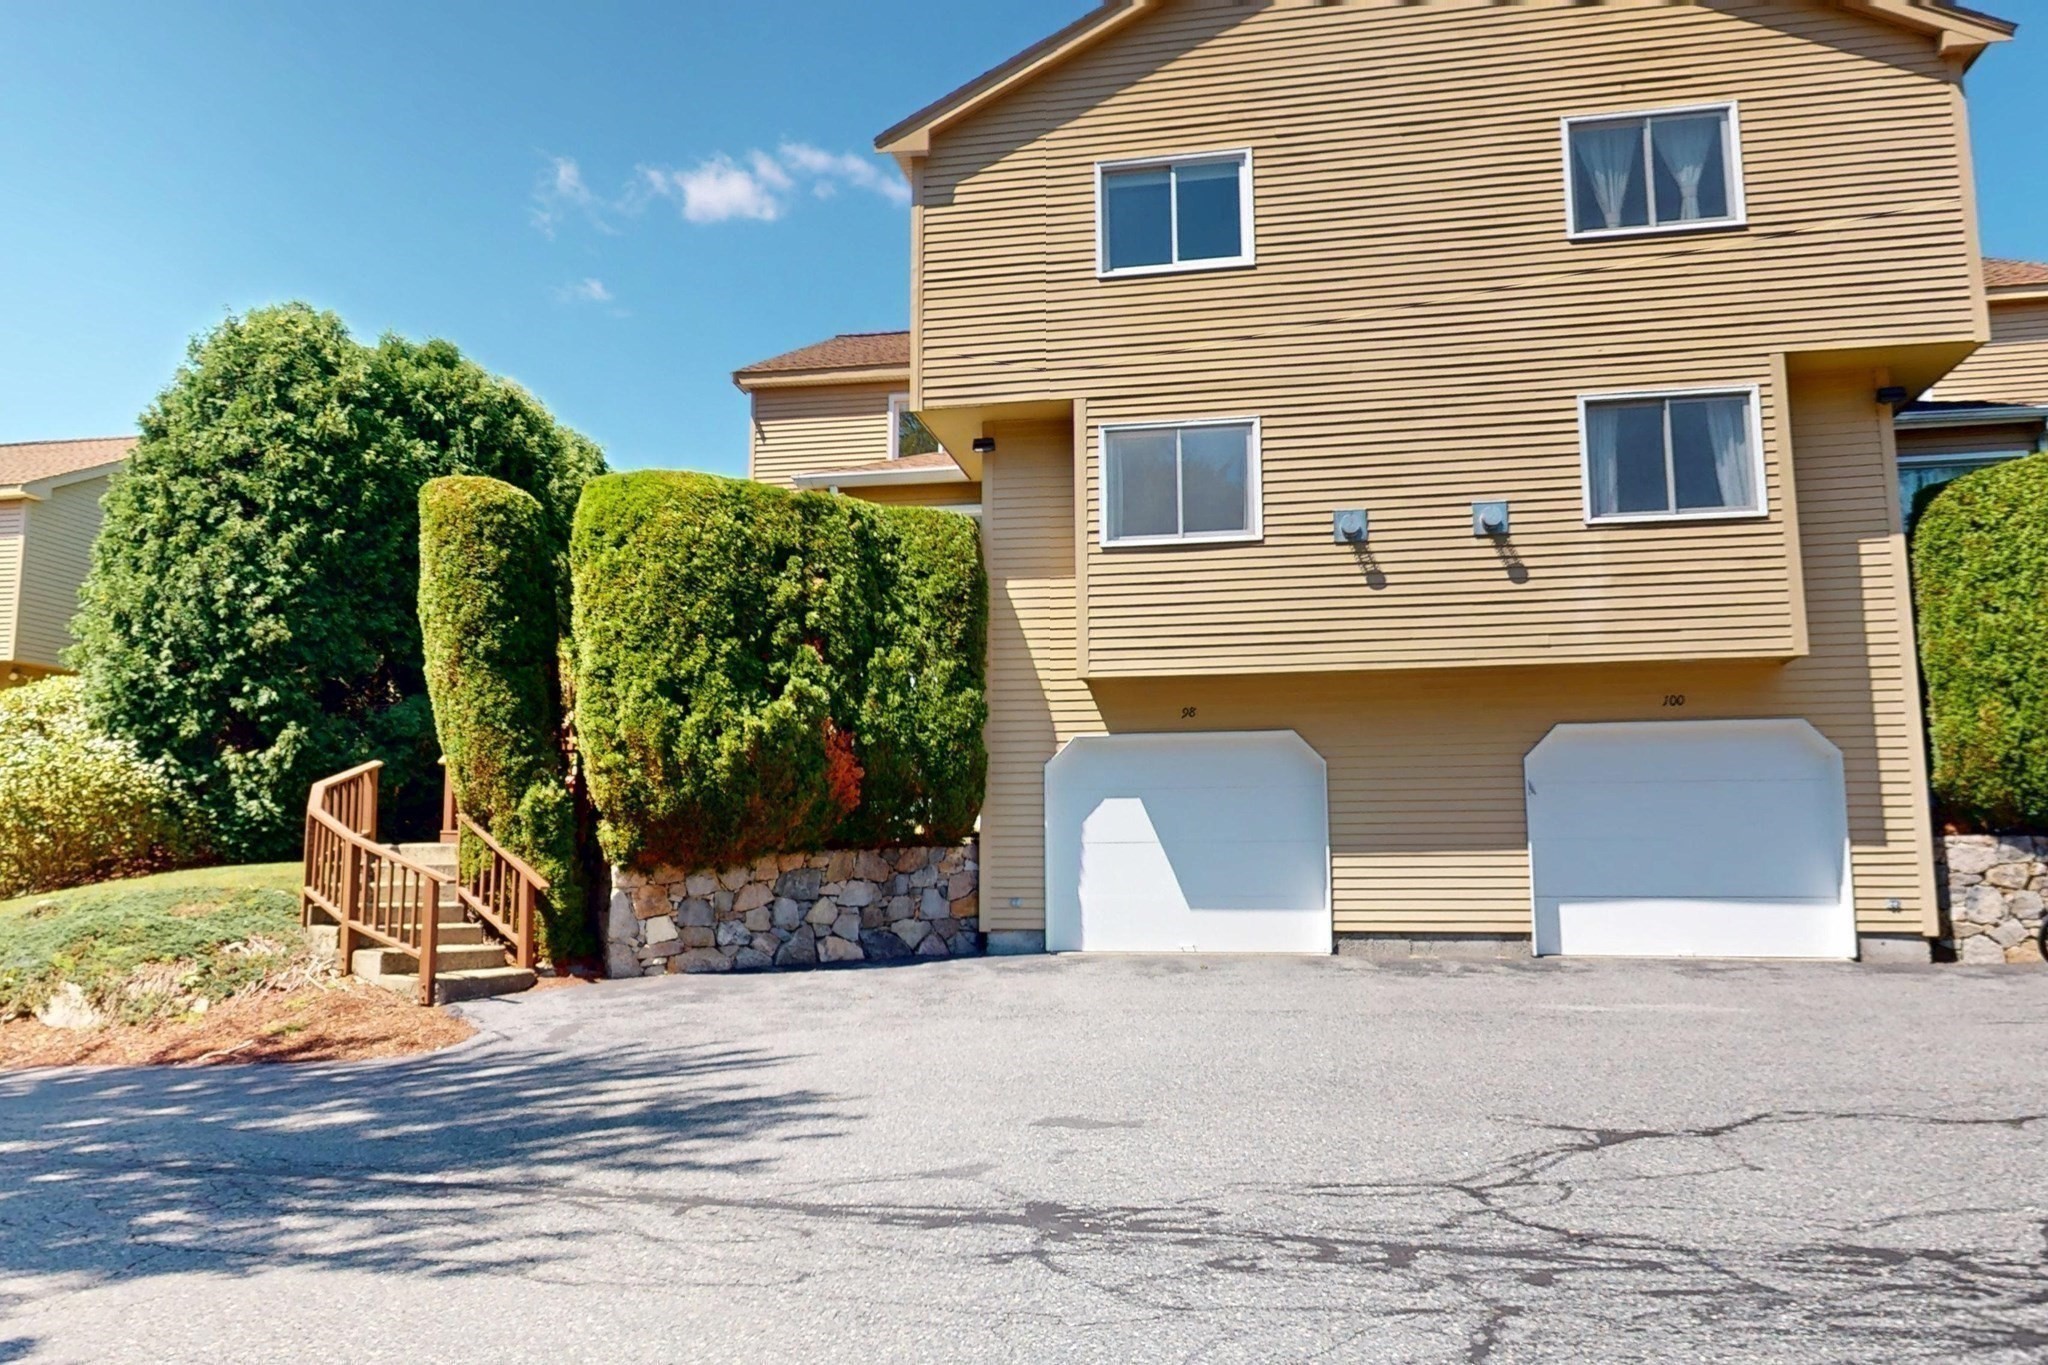
98 Algonquin Tr # 98, Ashland MA 01721
$469,900
Estimated $3,455/month Calculator Condo
2 Bedrooms
Baths
1616
Total Parking: 3 (1 Garage)
Built in 1996
Fabulous end-unit townhome with an abundance of natural light. Enter the bright Foyer with high ceilings and oversized windows. The Living Room/Dining Area offers an open floor plan perfect for entertaining. Living Room with gas fireplace and recessed lighting. Eat-in Kitchen with laminate wood flooring, gas cooking and new faucet. Open-concept kitchen just steps away from the large private deck, boasting a peaceful setting and views of nature. Newer Heating System/6 years young. Newer Air Conditioning Compressor/3 years young. Both Bedrooms are generously sized and en suite. Primary Suite with a gas fireplace, vaulted ceiling, walk-in closet with an additional closet providing extra storage space. Large spa tub, shower stall, separate vanity with new faucet complete the Primary Bath. Hallway with Skylight. Additional bedroom is sun-filled with plenty of closet space, full bath with new exhaust fan. Garage with opener/keypad and direct access into the home. Washer & Dryer with storage in basement. A pet-friendly community. Enjoy Ashland & Hopkinton State Parks close by. Convenient to Mass Pike/90, I495, Route 9, and the Commuter Rail. Shopping & Restaurants minutes away. Virtual Tour attached.
This home has been viewed 3 times
Last Checked: October 4th, 2026 at 8:18am (Source: MLS PIN #73565856)
Garage Parking
Air Conditioning
Waterview
Lead Paint Free
General Information for 98 Algonquin Tr # 98, Ashland MA 01721
Listing ID73565856
Property TypeCondominium
Price469900 ($290.78/SqFt)
Building Style2/3 Family
CityAshland
CountyMiddlesex
Neighborhood(s)
Total Parking3 (1 Garage)
Unit Level1
Levels in Unit2
Year Built1996
Year Built SourcePublic Records
Year Built DetailsActual
Building Construction StatusReady for Occupancy
ZoningRES
Unit Features for 98 Algonquin Tr # 98, Ashland MA 01721
Approximate Living Area Total1616
Living Area Includes BasementNo
Rooms5
Bedrooms2
Primary En Suite BathroomYes
BasementFull
Cooling1, Split
LaundryArchway
Fireplaces
Outdoor SpaceNo
FlooringTile
Electric220 Volts
AppliancesRange
Condo Association Features for 98 Algonquin Tr # 98, Ashland MA 01721
Complex NameVillage Of A Thousand Pines
Pet PolicyNot Allowed
Building ManagementDeveloper Advisory Board
Building Construction StatusReady for Occupancy
Number of Units232
Year Built1996
Year Built DetailsActual
Year Built SourcePublic Records
WaterPublic
SewerPublic Sewer
Parking Features1
Building AmenitiesBeach Rights
Disclosures for 98 Algonquin Tr # 98, Ashland MA 01721
Lead PaintNone
UFFI
Living Area Includes BasementNo
Living Area Disclosure
Building Area SourcePublic Records
Special Listing Conditions
ExclusionsRefrigerator In Basement And Table In The Kitchen.
Owner Occupancy Source82%
Compensation Based On
Documents Available
Financial Information for 98 Algonquin Tr # 98, Ashland MA 01721
Association Fee
Optional Fee0
Association Fee IncludesLandscaping
Optional Fee Includes
Association Fee FrequencyMonthly
Assessed Value$528,600
Real Estate Tax6719
Tax Year2026
Location Information for 98 Algonquin Tr # 98, Ashland MA 01721
Neighborhood(s)
Area AmenitiesWalk/jog Trails
Contact Information for 98 Algonquin Tr # 98, Ashland MA 01721
Agent
Name: Dave DiGregorio
Team Members
Payment Calculator
, Interest
Property Taxes 559.92
Principal & Interest 2895.37
HOA Dues
Exclusive Listing Agent
Coldwell Banker Realty - Waltham
Dave DiGregorio
Office Phone