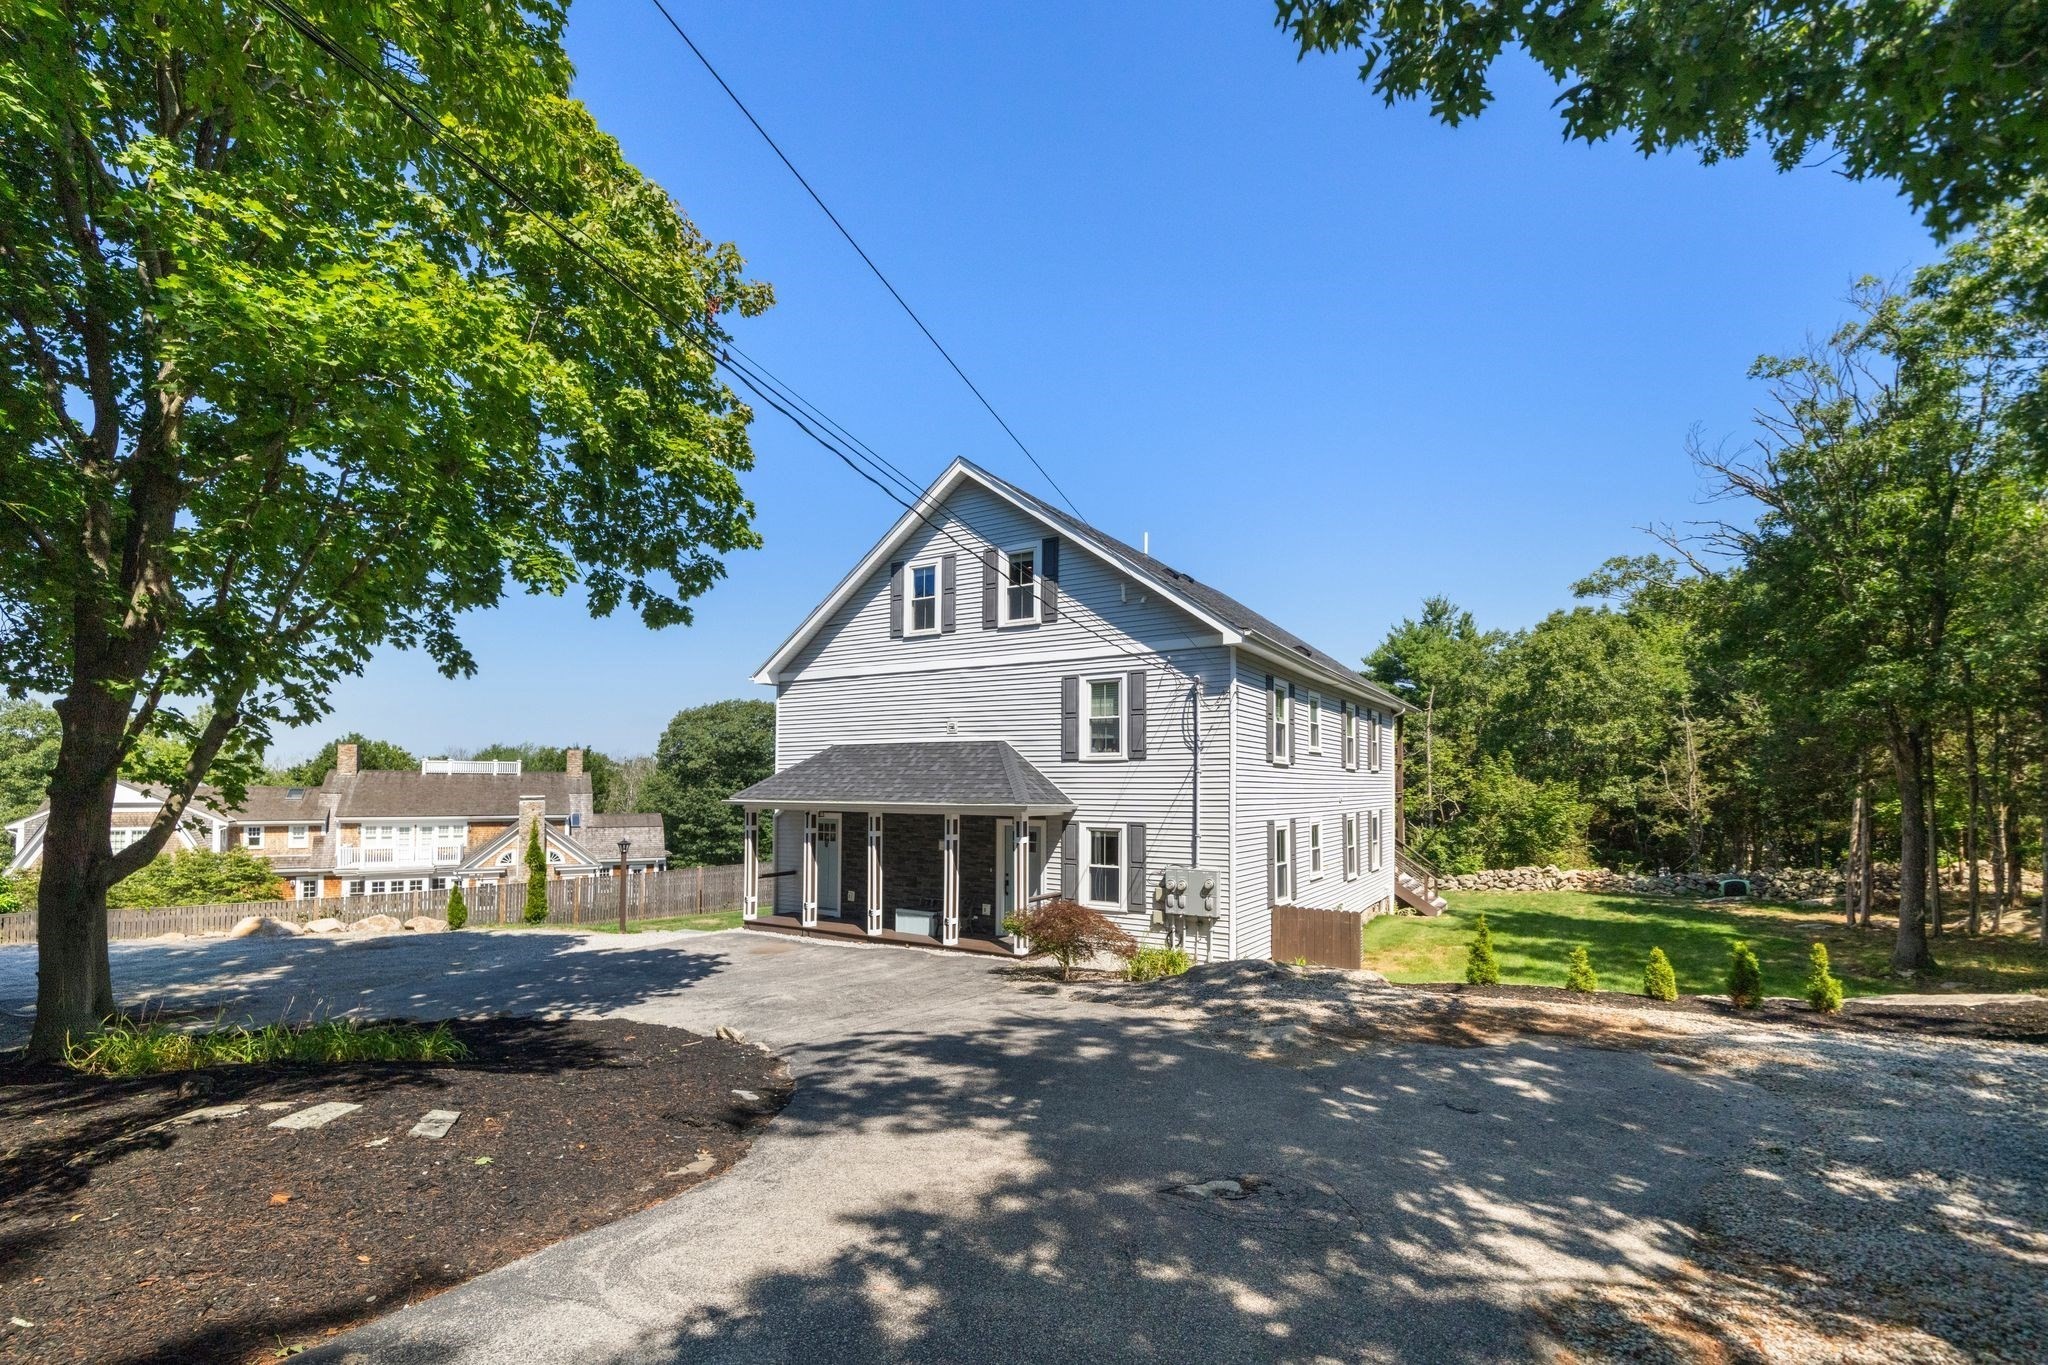
Luxury, space, and thoughtful design come together in this exceptional two-level condo. Step inside to a welcoming mudroom with abundant storage, followed by an impressive chef’s kitchen featuring a center island, professional-grade stainless-steel appliances, subway tile accents, floating shelves, and a generous walk-in pantry. The open-concept kitchen and living area flows effortlessly to a wraparound deck space, an ideal setting for morning coffee or outdoor gatherings-Which overlooks the private yard with its own defined outdoor space, creating a wonderful sense of privacy. The main level also offers three bedrooms and a full bath and a half bath, perfect for guest!! Upstairs, the private primary suite delivers a true retreat, beginning with a flexible lounge, office, or den and leading into a custom-designed dressing room. The spa-inspired primary bath features a luxurious soaking tub and a spectacular 60-square-foot shower complete with a rain showerhead, 10-foot bench, and Bluetooth speaker. Beautifully appointed throughout, this home offers an exceptional blend of comfort, style, and everyday luxury.
This home has been viewed 3 times
Last Checked: September 15th, 2026 at 1:14am (Source: MLS PIN #73567656)
Laundry
Condominium
Leasing Information for 54 Canterbury # B, Hingham MA 02043
Listing ID73567656
Property TypeResidential Lease / Condominium
Price6000 ($2.15/SqFt)
Available Now0
Available DateOctober 1st, 2026
First Month Required
Last Month RequiredNo
Security Deposit RequiredYes
Security Deposit Amount
Insurance RequiredYes
Reference RequiredYes
Application Fee
Rent Price IncludesHeat
Pet PolicyNot Allowed
Smoking
Other Fees
Other Rental Restrictions
Lease Term
Property Features for 54 Canterbury # B, Hingham MA 02043
Approximate Living Area Total2797
Living Area Includes BasementNo
Rooms7
Bedrooms4
Primary En Suite BathroomYes
Total Parking2
Cooling
LaundryArchway
Fireplaces
Flooring
Appliances
Interior Features
Exterior FeaturesPorch
Entry Level
Waterfront FeaturesRiver
Disclosures for 54 Canterbury # B, Hingham MA 02043
Lead PaintNone
UFFINo
Living Area Includes BasementNo
Living Area Disclosure
Building Area SourcePlans
ExclusionsRefrigerator In Basement And Table In The Kitchen.
Year Built1900
Year Built SourcePublic Records
Commission Paid To Cooperating Agent
Location Information for 54 Canterbury # B, Hingham MA 02043
Elementary SchoolEast Elementary
Middle SchoolHingham Middle
High SchoolHingham High
Neighborhood(s)
Area AmenitiesWalk/jog Trails
Contact Information for 54 Canterbury # B, Hingham MA 02043