

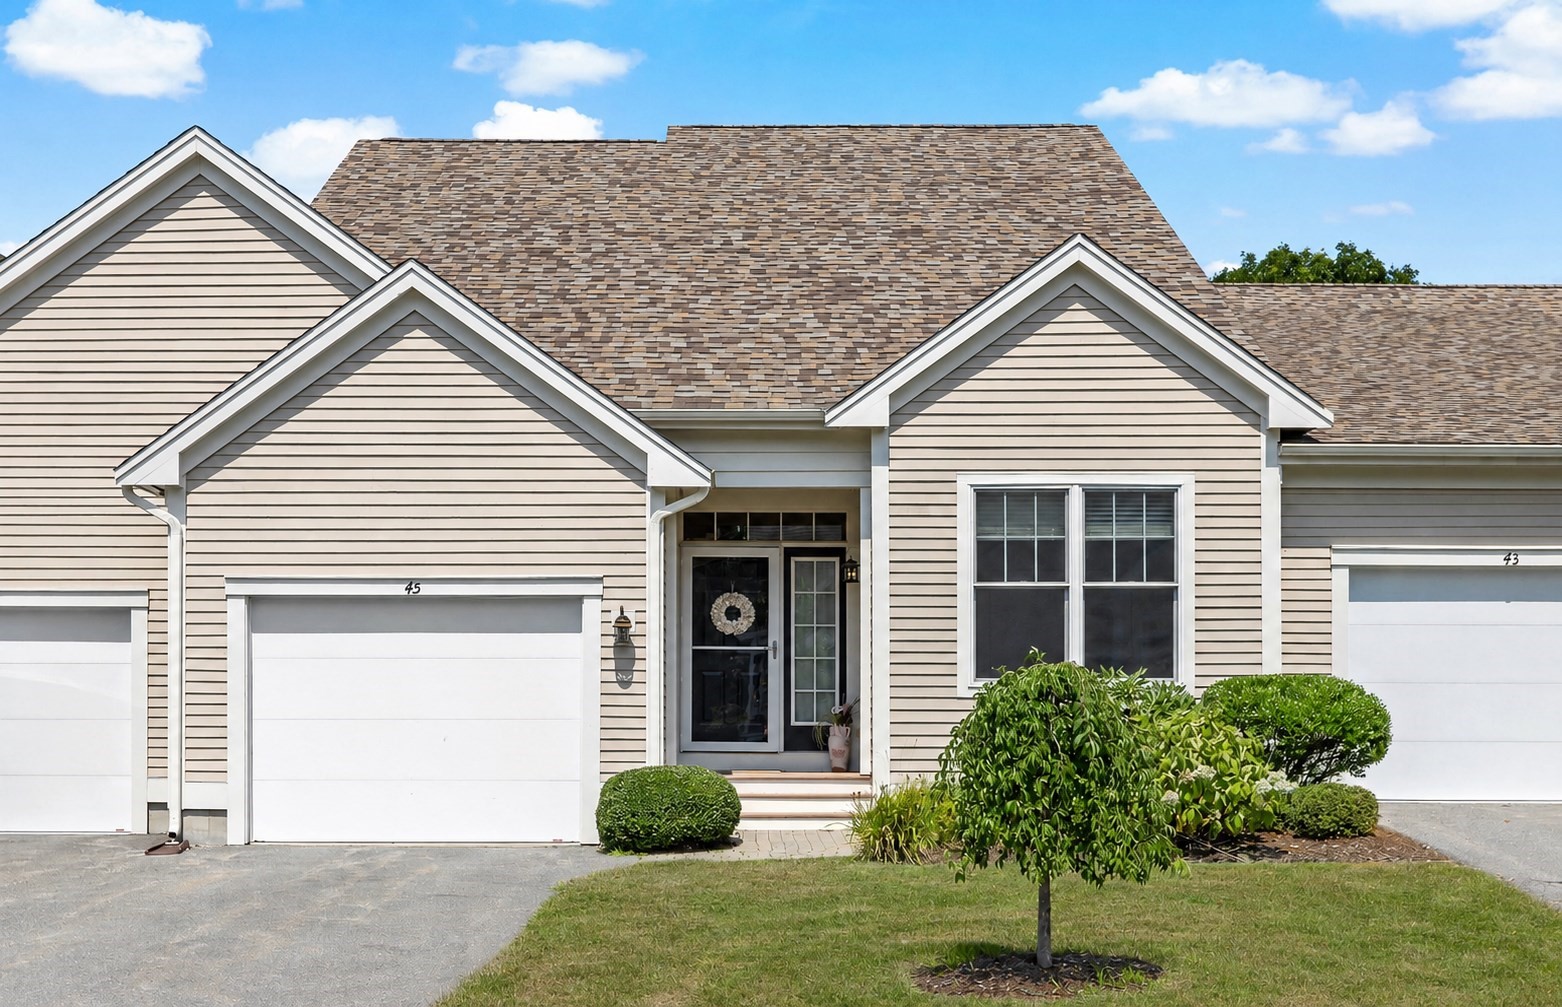


Active
45 Grey Hawk Dr # 578, Mashpee MA 02649
$629,000
Estimated $4,212/month Calculator Condo
2 Bedrooms
Baths
1862
Total Parking: 3 (1 Garage)
Built in 2015
Welcome to effortless one-level living in this beautifully designed Centerville-style at Southport. Conveniently located just around the corner from the Village Center, this move in ready home offers the ideal floor plan for both everyday living and entertaining. The open, upgraded kitchen features granite countertops and a breakfast bar for casual gatherings. The dining area overlooks the cozy living area complemented by custom built in cabinets surrounding the gas fireplace. The enhanced ceiling height you will only find in the Centerville style, provides a spacious & inviting atmosphere. An impressive primary suite features a private full bath w/ walk in shower & sliding glass door, walk-in closet and attached laundry area creating a seamless, efficient flow. The separate guest area offers privacy and comfort with a spacious bedroom and adjacent full bath. On the lower level, a finished area provides a flexible space that can be used for a home office, den or entertaining. The expansive unfinished area is ideal for storage. Southport offers the low maintenance, 55+ active adult lifestyle you’ve been looking for! Amenities include a 9 hole golf course (membership included), tennis, pickleball, bocce, indoor & outdoor pools and walking trails. Enjoy daily activities & events or join the many clubs & committees. Move right in and experience the unmatched Southport lifestyle!
This home has been viewed 3 times
Last Checked: September 15th, 2026 at 1:08am (Source: MLS PIN #73564835)
Garage Parking
Air Conditioning
Waterview
Lead Paint Free
Senior Community
General Information for 45 Grey Hawk Dr # 578, Mashpee MA 02649
Listing ID73564835
Property TypeCondominium
Price629000 ($337.81/SqFt)
Building Style
CityMashpee
CountyBarnstable
Neighborhood(s)
Total Parking3 (1 Garage)
Unit Level1
Levels in Unit1
Year Built2015
Year Built SourcePublic Records
Year Built DetailsActual
Building Construction StatusReady for Occupancy
ZoningR3
Unit Features for 45 Grey Hawk Dr # 578, Mashpee MA 02649
Approximate Living Area Total1862
Living Area Includes BasementNo
Rooms4
Bedrooms2
Primary En Suite BathroomYes
BasementFull
Cooling1, Split
Laundry
Fireplaces
Outdoor Space
FlooringTile
Electric
AppliancesRange
Condo Association Features for 45 Grey Hawk Dr # 578, Mashpee MA 02649
Complex NameSouthport
Pet PolicyNot Allowed
Building ManagementDeveloper Advisory Board
Building Construction StatusReady for Occupancy
Number of Units1
Year Built2015
Year Built DetailsActual
Year Built SourcePublic Records
WaterPublic
SewerOther
Parking Features1
Building AmenitiesBeach Rights
Disclosures for 45 Grey Hawk Dr # 578, Mashpee MA 02649
Lead PaintNone
UFFI
Living Area Includes BasementNo
Living Area Disclosure
Building Area SourcePlans
Senior Community2
Special Listing Conditions
ExclusionsRefrigerator In Basement And Table In The Kitchen.
Compensation Based On
Documents Available
Financial Information for 45 Grey Hawk Dr # 578, Mashpee MA 02649
Association Fee
Optional Fee0
Association Fee IncludesLandscaping
Optional Fee Includes
Association Fee FrequencyMonthly
Assessed Value$606,800
Real Estate Tax4041
Tax Year2026
Location Information for 45 Grey Hawk Dr # 578, Mashpee MA 02649
Neighborhood(s)
Area AmenitiesWalk/jog Trails
Contact Information for 45 Grey Hawk Dr # 578, Mashpee MA 02649
Payment Calculator
, Interest
Property Taxes 336.75
Principal & Interest 3875.7
HOA Dues
Exclusive Listing Agent
Kinlin Grover Compass
Carli Taylor
Office Phone