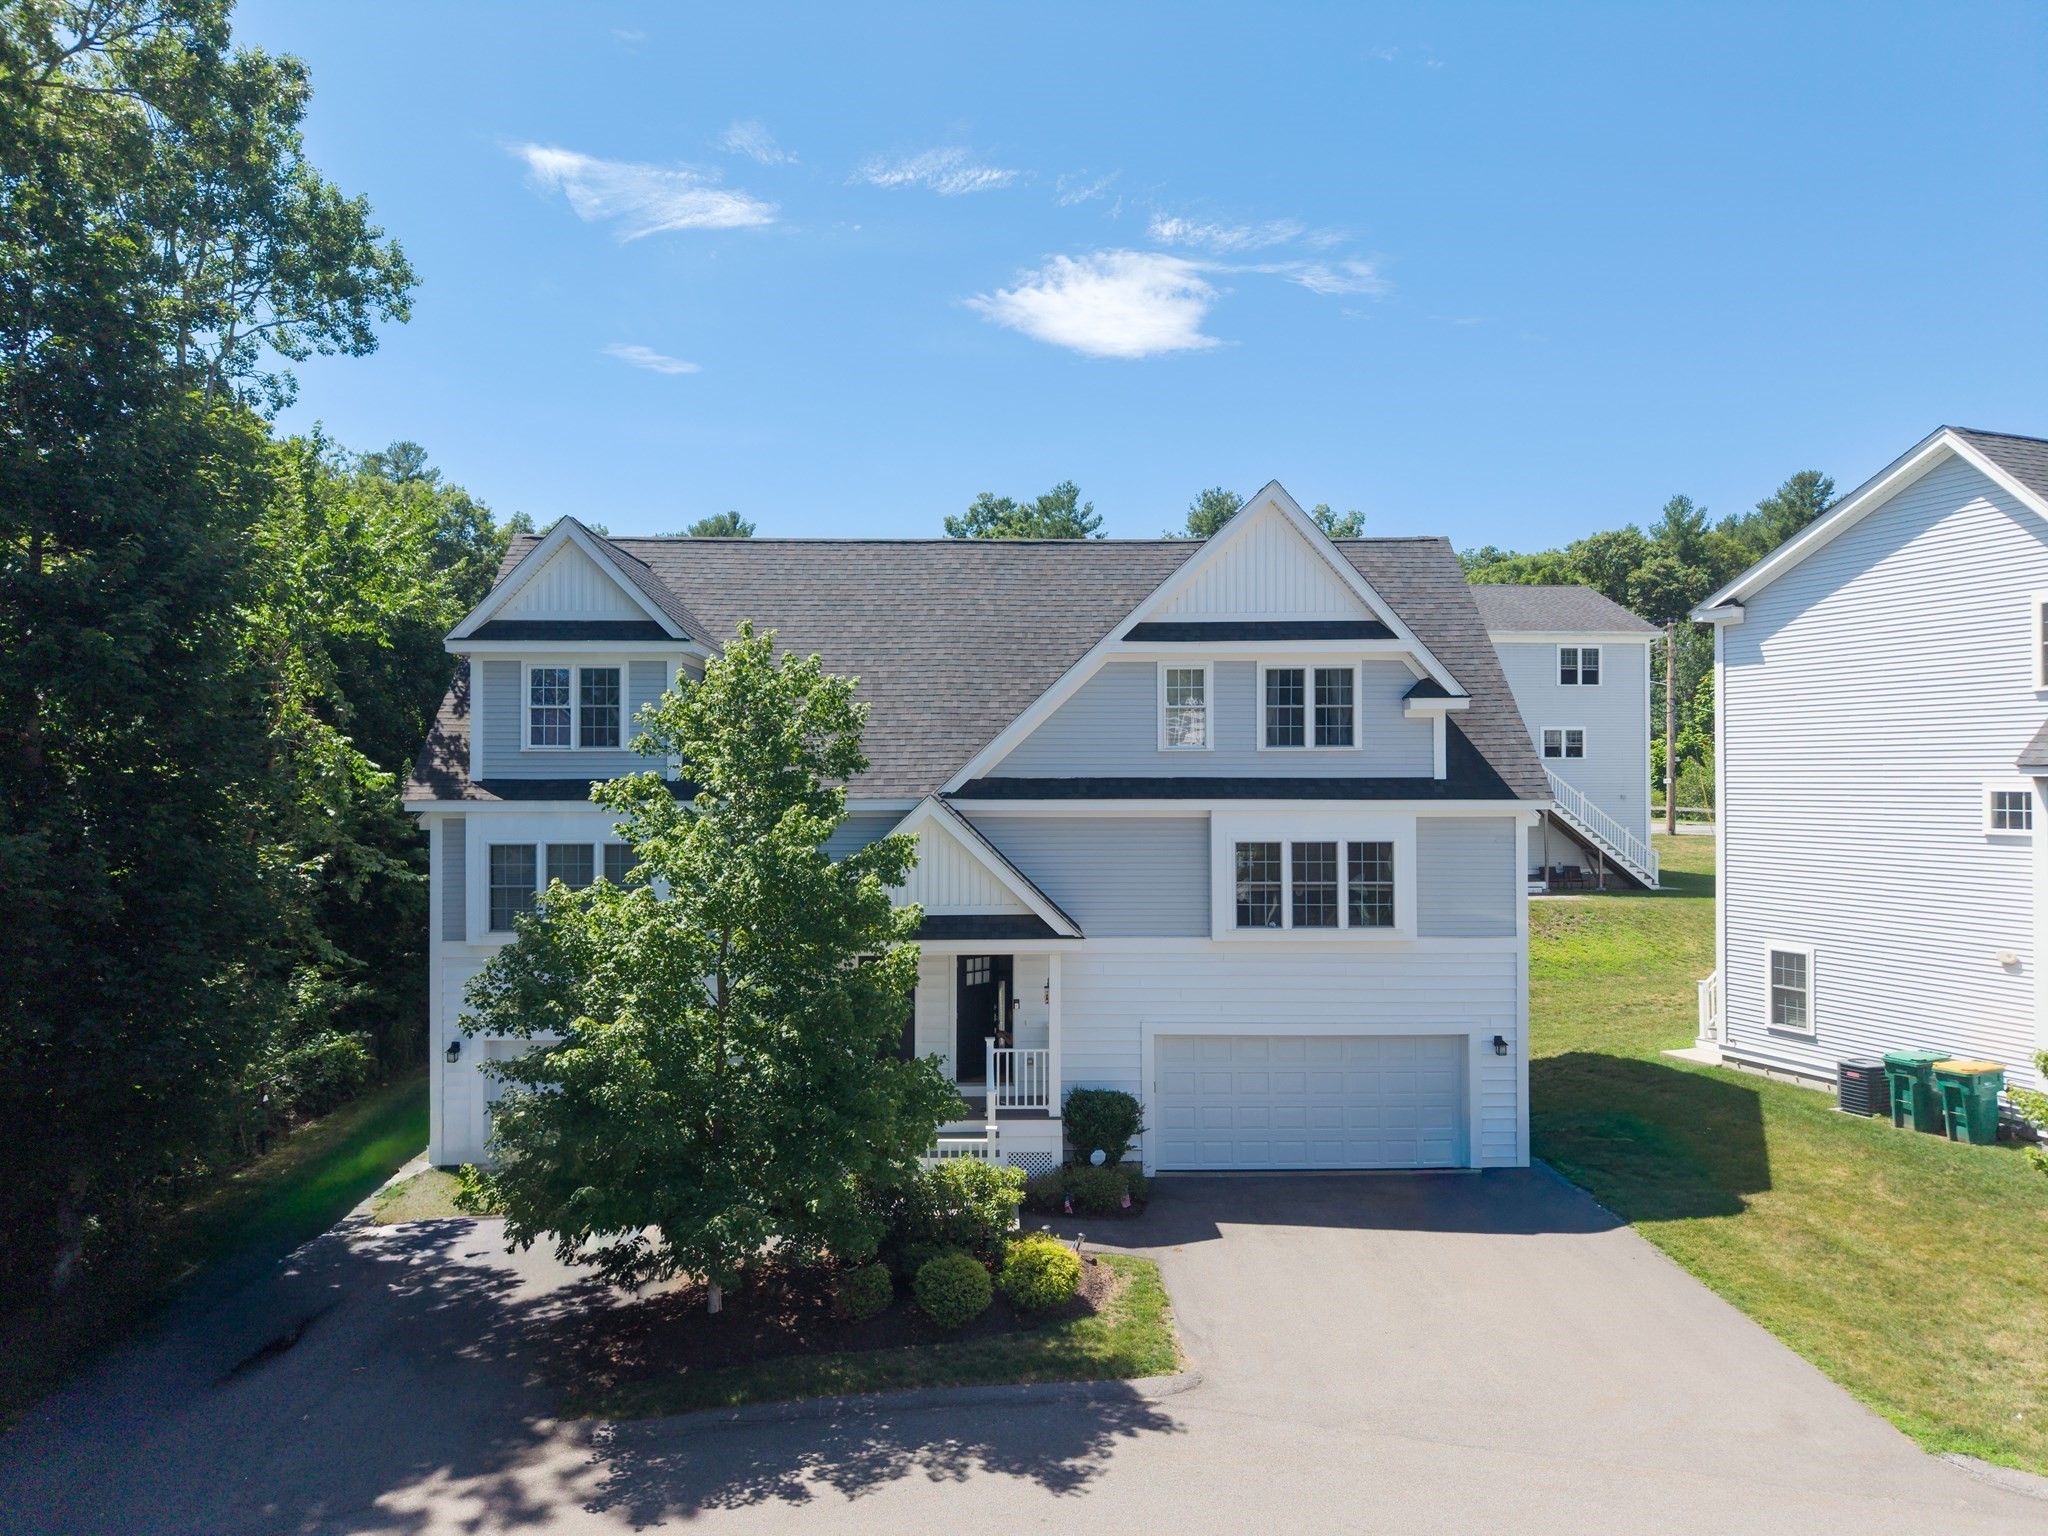
Welcome to Craftsman Village! This beautifully maintained north-facing townhome built in 2020 offers over 2,000 sq. ft. of stylish, low-maintenance living across three finished levels. This bright, open-concept main level features hardwood floors, a cozy gas fireplace, and a stunning kitchen complete with white cabinetry, granite countertops, stainless steel appliances, a pantry, and a large center island—perfect for everyday living and entertaining. Upstairs, the spacious primary suite offers a walk-in closet and private bath with a double vanity and walk-in shower. Two additional bedrooms, a full bath, and convenient second-floor laundry complete the level. The finished lower level provides versatile additional living space, ideal for a home office, gym, playroom, or media room, with sliders leading to a private, fenced-in patio. Additional highlights include a two-car garage with a 220V EV charger connection, central air, natural gas heat, and an excellent commuter-friendly location near Routes 122 and 20, the Mass Pike, shopping, dining, and the Grafton commuter rail. Enjoy easy access to the Ferry St. Baseball Complex, featuring a park, tennis and pickleball courts, and a baseball field. With modern finishes, thoughtful updates, and a convenient location, this Craftsman Village townhome is truly move-in ready and offers the perfect blend of comfort, convenience, and easy living.
This home has been viewed 2 times
Last Checked: October 4th, 2026 at 4:49am (Source: MLS PIN #73569691)
Air Conditioning
Townhouse
Leasing Information for 18 Craftsman # 16, Grafton MA 01560
Listing ID73569691
Property TypeResidential Lease / Townhouse
Price3600 ($1.71/SqFt)
Available Now0
Available DateSeptember 15th, 2026
First Month Required
Last Month RequiredNo
Security Deposit RequiredYes
Security Deposit Amount
Insurance RequiredYes
Reference RequiredYes
Application Fee
Rent Price IncludesHeat
Pet PolicyNot Allowed
Smoking
Other Fees
Other Rental Restrictions
Lease Term
Property Features for 18 Craftsman # 16, Grafton MA 01560
Approximate Living Area Total2100
Living Area Includes BasementYes
Rooms4
Bedrooms3
Primary En Suite BathroomYes
Total Parking6 (2 Garage)
Cooling1
Laundry
Fireplaces
FlooringTile
AppliancesRange
Interior FeaturesFrench Doors
Exterior FeaturesPorch
Entry Level
Waterfront Features
Disclosures for 18 Craftsman # 16, Grafton MA 01560
Lead PaintNone
UFFI
Living Area Includes BasementYes
Living Area Disclosure
Building Area SourceOther
ExclusionsRefrigerator In Basement And Table In The Kitchen.
Year Built2020
Year Built SourcePublic Records
Association0
Commission Paid To Cooperating Agent
Location Information for 18 Craftsman # 16, Grafton MA 01560
Neighborhood(s)
Area AmenitiesWalk/jog Trails
Contact Information for 18 Craftsman # 16, Grafton MA 01560