Deposit Required: Last Month, Security Deposit, Insurance
Pets: Not Allowed
Broker Fee: Unknown
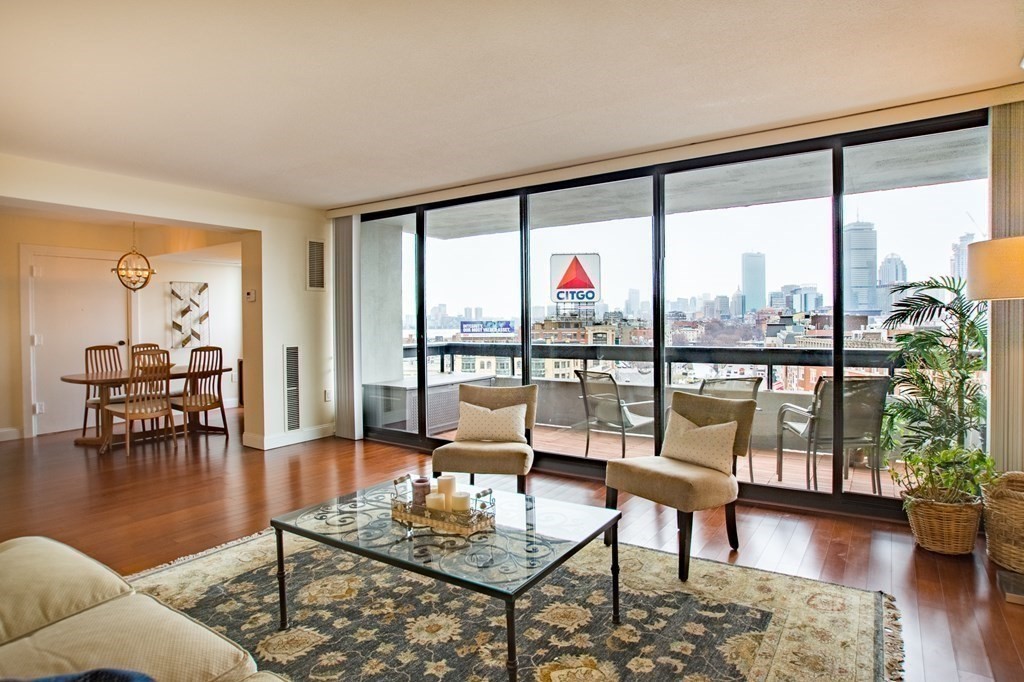
Exceptional 10th floor unit in an elevator building with 24 hour concierge, seasonal outdoor swimming pool and hot tub. Unit 1002 offers stunning views, one deeded garage parking space, Brazilian cherry floors, and in unit laundry. Custom kitchen with stainless-steel appliances, breakfast bar and cabinet storage systems. The open kitchen leads to the living and dining space with floor to ceiling glass doors. The private, oversized balcony offers over 130 square feet of outdoor space with views spanning from Fenway Park to the Charles River. Two spacious bedrooms featuring floor to ceiling windows creating an open and airy environment with plenty of natural light. The two full bathrooms feature designer tile and one with a sliding glass door shower. The building's common areas are elegant and inviting. The building is ideally located in Kenmore Square with multiple T-stops, bus routes, great restaurants, shopping, parks & cultural points of interest. Tenants must be approved by co-op board before signing lease. Minimum 12 month lease. No undergrads and no pets for renters per building policy. Tenant will have no access to balcony until repairs are completed as part of a building project. Unit rented furnished. Photos are from prior to current tenant moving in.
This home has been viewed 3 times
Last Checked: September 14th, 2026 at 11:04pm (Source: MLS PIN #73561999)
Laundry
Air Conditioning
Condominium
Leasing Information for 566 Commonwealth Ave. # 1002, Boston MA 02215
Listing ID73561999
Property TypeResidential Lease / Condominium
Price5300 ($4.22/SqFt)
Available Now0
Available DateNovember 1st, 2026
First Month Required
Last Month RequiredYes
Security Deposit RequiredYes
Security Deposit Amount
Insurance RequiredYes
Reference RequiredYes
Application Fee
Rent Price IncludesHeat
Pet PolicyNot Allowed
Smoking
Other Fees
Other Rental Restrictions
Lease Term
Property Features for 566 Commonwealth Ave. # 1002, Boston MA 02215
Approximate Living Area Total1255
Living Area Includes BasementNo
Rooms6
Bedrooms2
Primary En Suite BathroomYes
Total Parking2 (1 Garage)
Cooling1
LaundryArchway
Fireplaces
Flooring
AppliancesRange
Interior FeaturesFrench Doors
Exterior FeaturesPorch
Entry Level
Waterfront Features
Disclosures for 566 Commonwealth Ave. # 1002, Boston MA 02215
Lead PaintNone
UFFI
Living Area Includes BasementNo
Living Area Disclosure
Building Area SourceOwner
ExclusionsRefrigerator In Basement And Table In The Kitchen.
Year Built1968
Year Built SourcePublic Records
Association0
Commission Paid To Cooperating Agent
Location Information for 566 Commonwealth Ave. # 1002, Boston MA 02215
Neighborhood(s)
MLS AreaKenmore Square
Area AmenitiesWalk/jog Trails
Contact Information for 566 Commonwealth Ave. # 1002, Boston MA 02215