Deposit Required: Last Month, Security Deposit, Insurance
Pets: Not Allowed
Broker Fee: Unknown
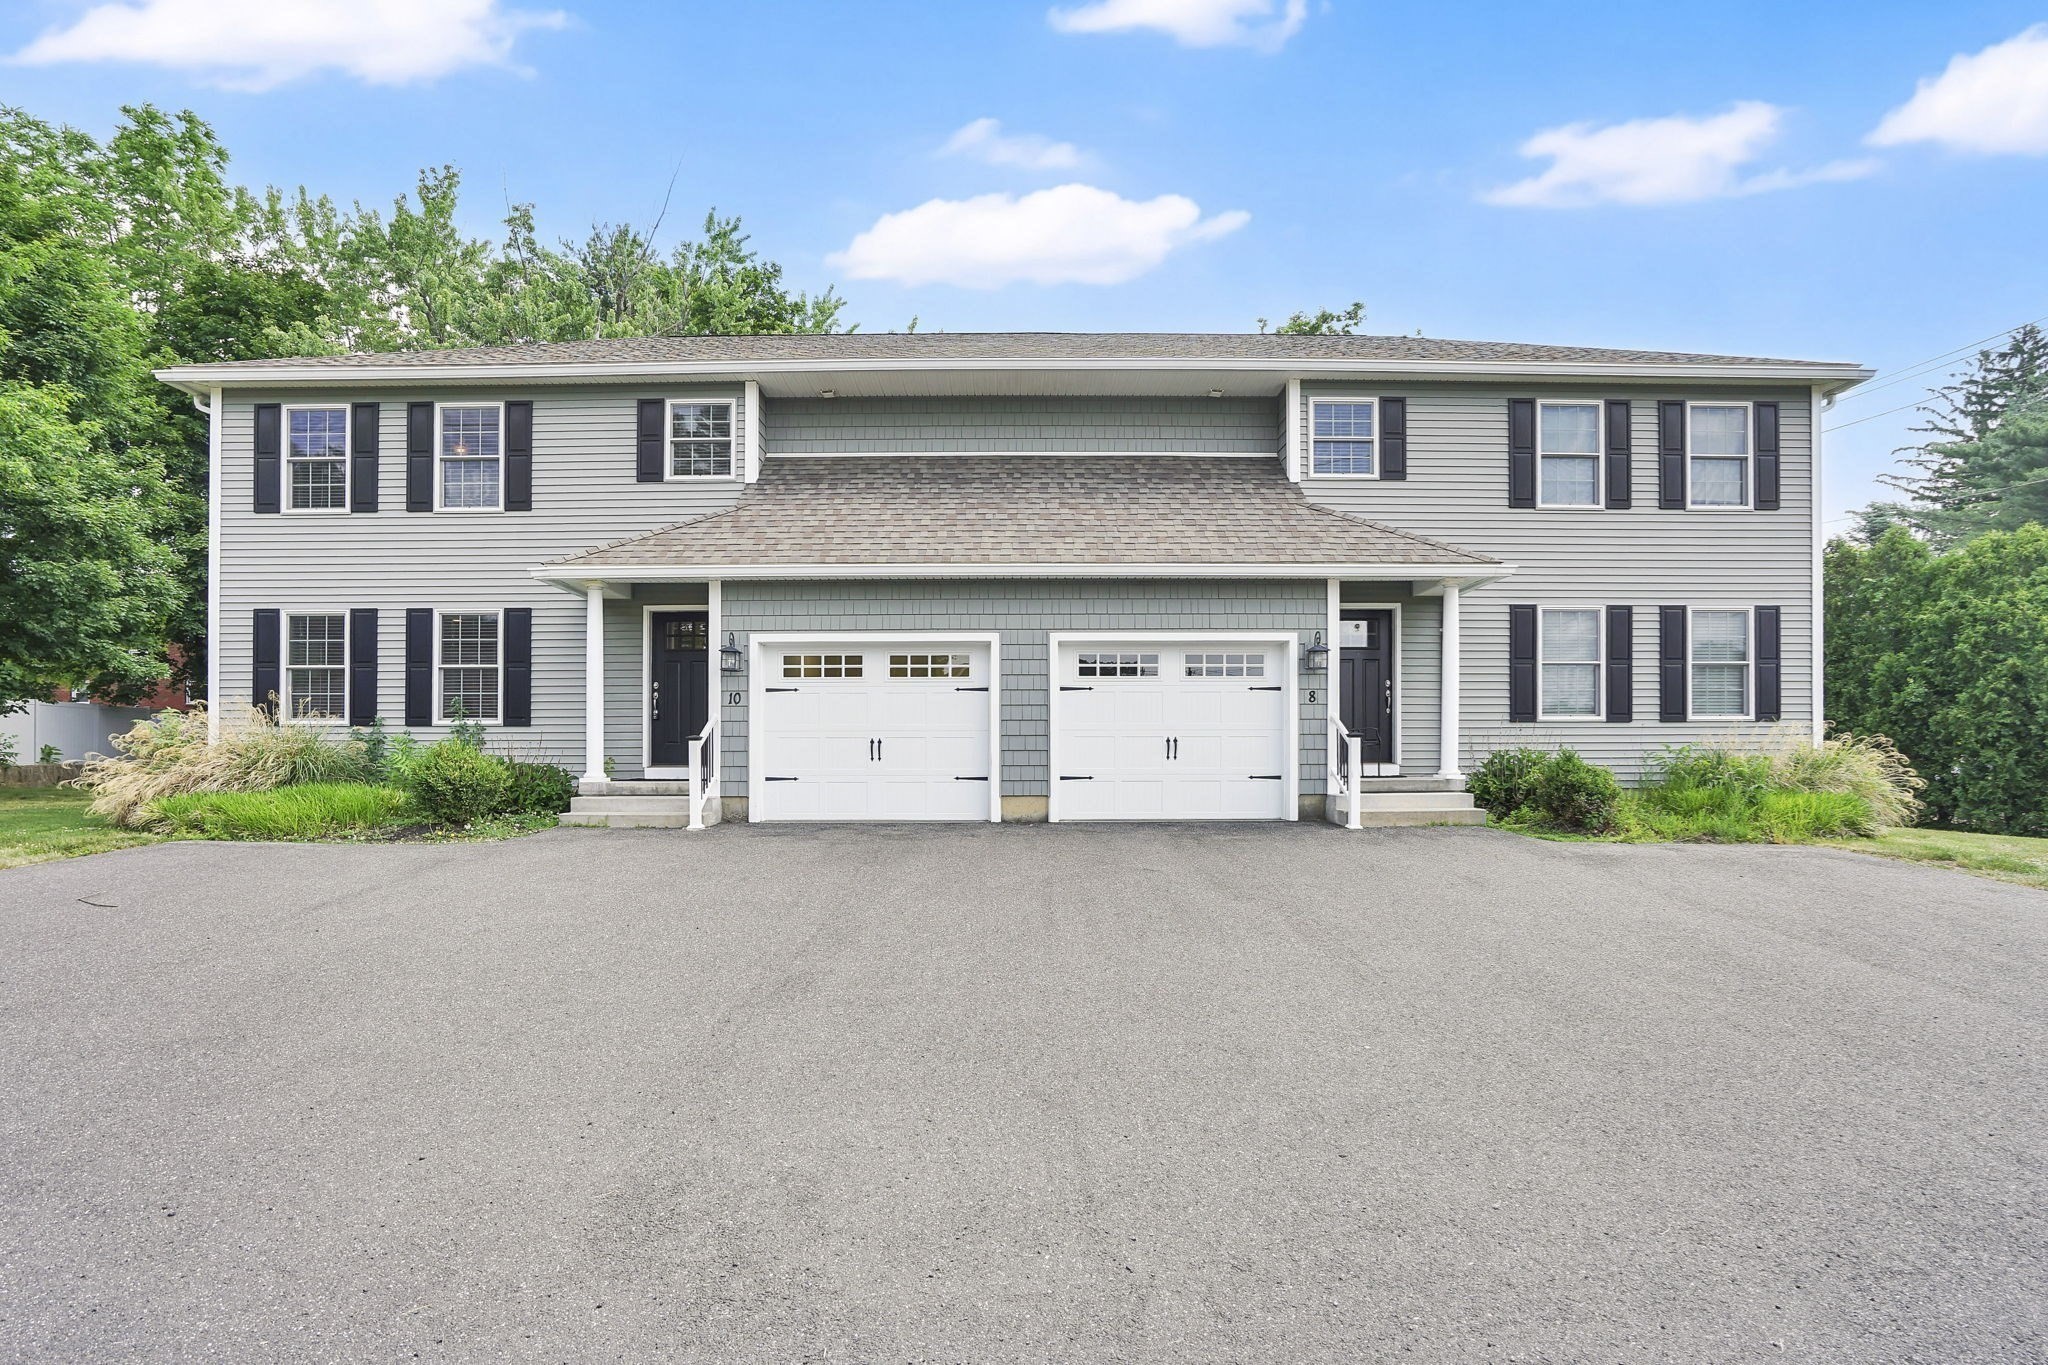
Step into gleaming hardwood floors leading to a truly open floor plan: Livingroom with ceiling fan, recessed lighting & double closet opens to the large kitchen with granite countertops, stainless steel appliances, quality cabinetry with soft close, recessed lighting & dining space with sliders to the back yard. Fully applianced, including first floor laundry, half bath complete the main level. Upstairs you will find two oversized bedrooms, both large enough to accommodate king/queen sized furniture sets, hardwood floors, ample closet space & EACH has its own private full bath! A third bonus room (no windows/no closets) makes for a great storage space, den/office, gameroom, etc. Enjoy a full private basement with high ceilings for all your storage needs, a private rear patio with shared backyard & 1-car attached garage with direct access to the interior of the unit. Clean, spacious, stylish & convenient to shopping, recreation, major roadways and more! Landlord does not allow smoking or pets and lives on premesis. All appliants will need to complete a third-party application through National Tenant Network (NTN). Ask listing agent for the specific application - any other online application will not be accepted by the owner - NTN charges $50 per screening.
This home has been viewed 3 times
Last Checked: October 2nd, 2026 at 4:29am (Source: MLS PIN #73564763)
Laundry
Air Conditioning
Townhouse
Leasing Information for 10 Begley St # 10, Agawam MA 01001
Listing ID73564763
Property TypeResidential Lease / Townhouse
Price2600 ($1.7/SqFt)
Available Now0
Available DateAugust 17th, 2026
First Month Required
Last Month RequiredYes
Security Deposit RequiredYes
Security Deposit Amount
Insurance RequiredYes
Reference RequiredYes
Application Fee
Rent Price IncludesHeat
Pet PolicyNot Allowed
Smoking
Other Fees
Other Rental Restrictions
Lease Term
Property Features for 10 Begley St # 10, Agawam MA 01001
Approximate Living Area Total1528
Living Area Includes BasementNo
Rooms6
Bedrooms2
Primary En Suite BathroomYes
Total Parking4 (1 Garage)
Cooling1
LaundryArchway
Fireplaces
FlooringTile
AppliancesRange
Interior FeaturesFrench Doors
Exterior FeaturesPorch
Entry Level
Waterfront Features
Disclosures for 10 Begley St # 10, Agawam MA 01001
Lead PaintNone
UFFINo
Living Area Includes BasementNo
Living Area Disclosure
Building Area SourceField Card
ExclusionsRefrigerator In Basement And Table In The Kitchen.
Year Built2016
Year Built SourcePublic Records
Commission Paid To Cooperating Agent
Location Information for 10 Begley St # 10, Agawam MA 01001
Neighborhood(s)
Area AmenitiesWalk/jog Trails
Contact Information for 10 Begley St # 10, Agawam MA 01001