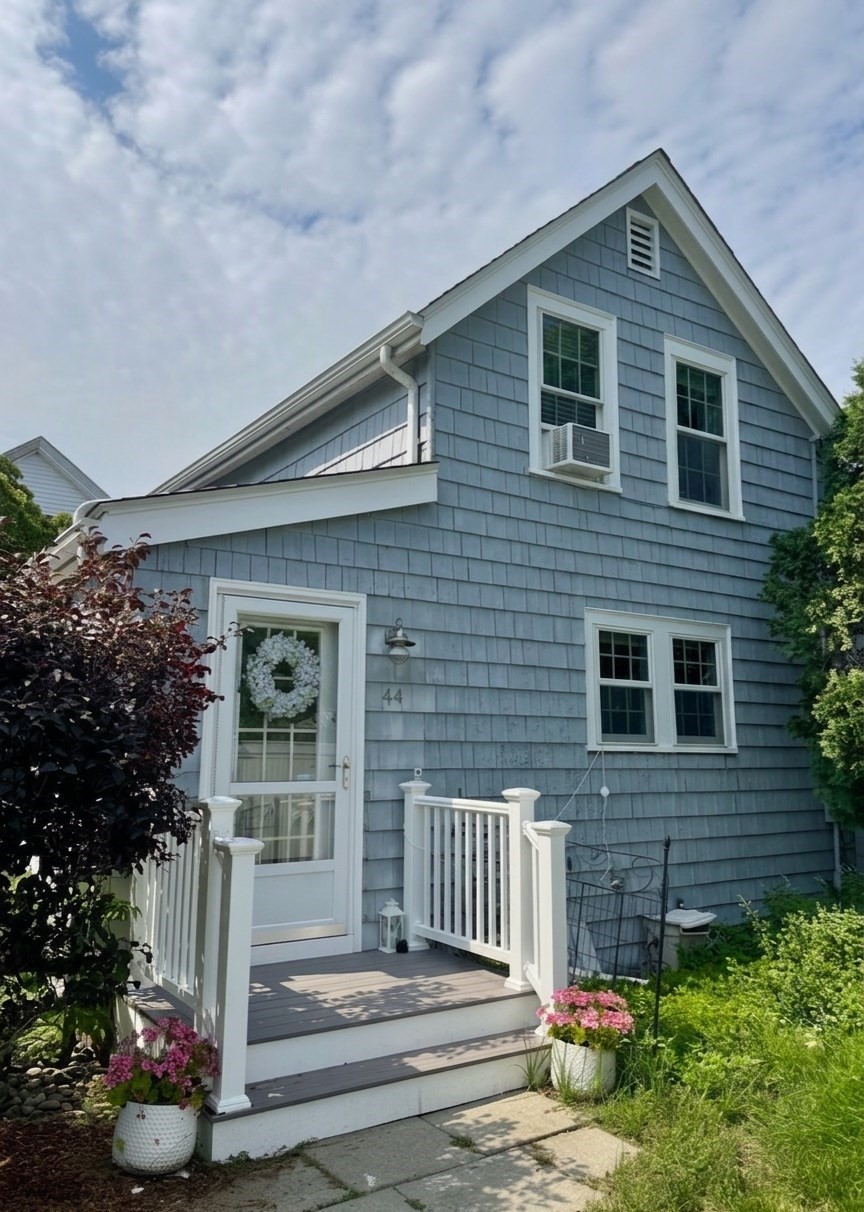
Charming two-bedroom, one-bath farmhouse style home in central location. Hardwood floors and period details throughout. Mudroom area functions as great space for a home office (unheated). Full basement which houses laundry and used for storage. Large fenced in yard with patio- a gardener's delight. Off-street parking for two or more cars. Within close proximity to parks, shopping, restaurants and access to route 128.
This home has been viewed 4 times
Last Checked: September 23rd, 2026 at 5:09am (Source: MLS PIN #73564424)
Laundry
Single Family
Leasing Information for 44 Mount Vernon St, Peabody MA 01960
Listing ID73564424
Property TypeResidential Lease / Single Family
Price3300 ($2.83/SqFt)
Available Now0
Available DateSeptember 15th, 2026
First Month Required
Last Month RequiredYes
Security Deposit RequiredNo
Security Deposit Amount
Insurance RequiredYes
Reference RequiredYes
Application Fee
Rent Price IncludesHeat
Pet PolicyNot Allowed
Smoking
Other Fees
Other Rental Restrictions
Lease Term
Property Features for 44 Mount Vernon St, Peabody MA 01960
Approximate Living Area Total1168
Living Area Includes BasementNo
Rooms5
Bedrooms2
Primary En Suite BathroomYes
Total Parking2
Cooling
LaundryArchway
Fireplaces
FlooringTile
AppliancesRange
Interior FeaturesFrench Doors
Exterior FeaturesPorch
Entry Level
Waterfront Features
Disclosures for 44 Mount Vernon St, Peabody MA 01960
Lead PaintNone
UFFI
Living Area Includes BasementNo
Living Area Disclosure
Building Area SourceField Card
ExclusionsRefrigerator In Basement And Table In The Kitchen.
Year Built1840
Year Built SourcePublic Records
Commission Paid To Cooperating Agent
Location Information for 44 Mount Vernon St, Peabody MA 01960
Neighborhood(s)Ipswich
Area AmenitiesWalk/jog Trails
Contact Information for 44 Mount Vernon St, Peabody MA 01960