Residential
Multi-Family
Commercial
Land
Parking
Residential
Multi-Family
Commercial
Land
Parking
Residential
Multi-Family
Commercial
Land
Parking
Overview
Property Details
Walkability
Add to favorites
Remove from favorites
Send to Friend
Watch changes on this property
EXIT
7 More Photos
Active
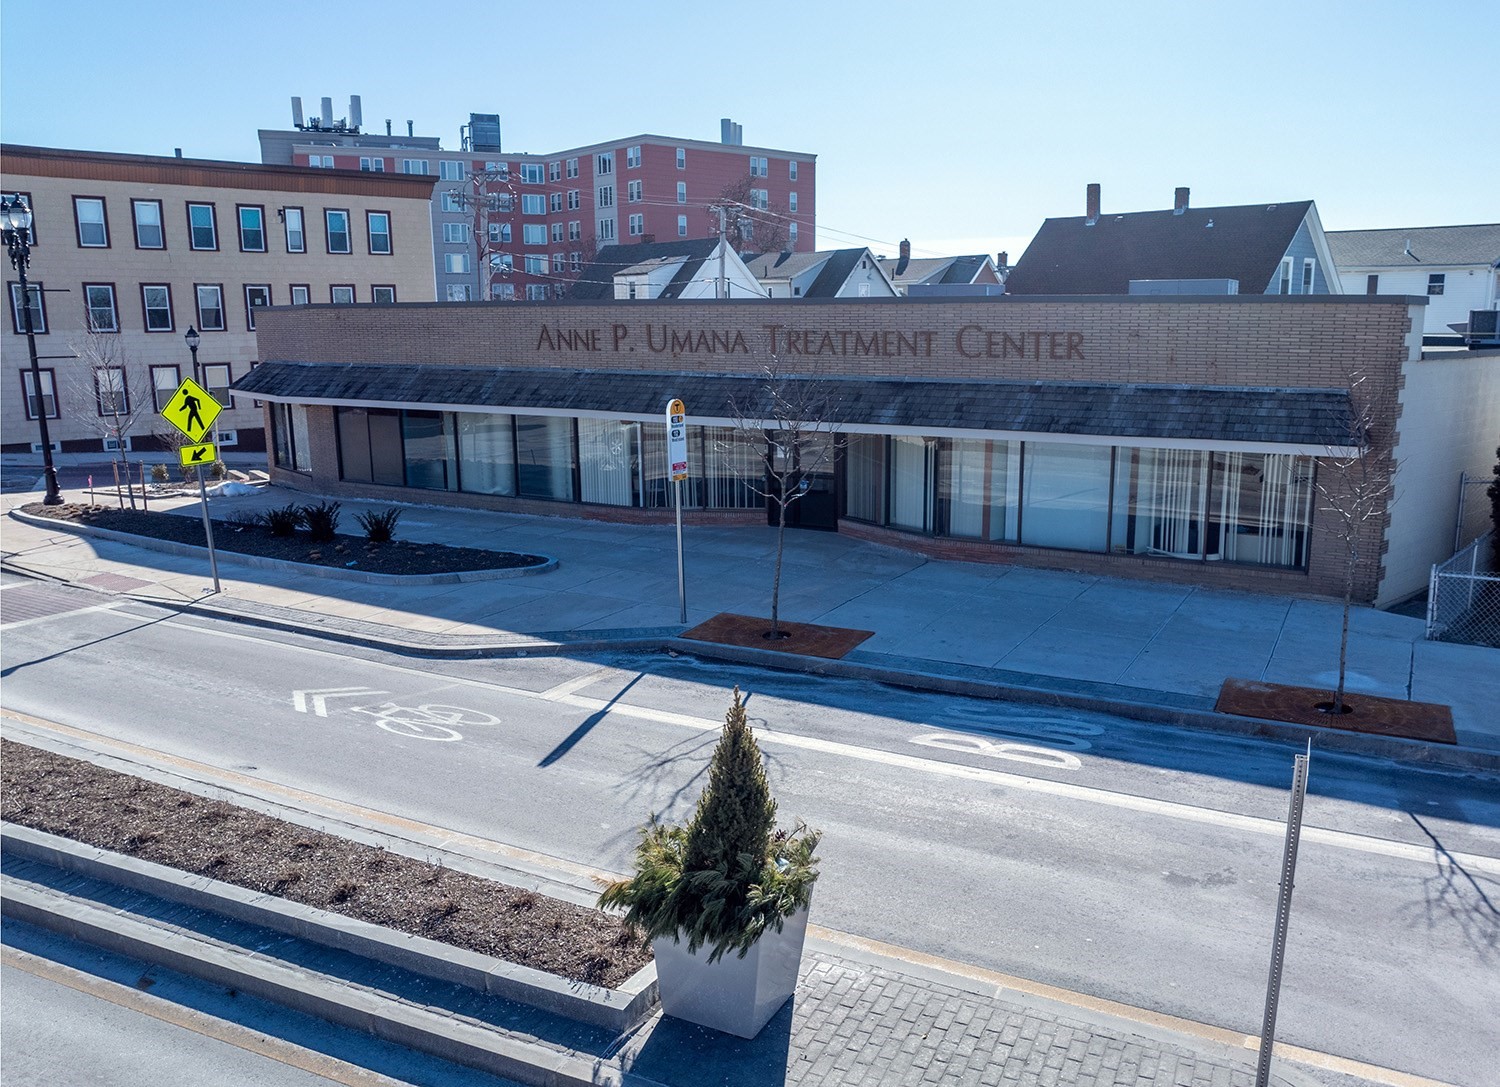
173 Chelsea St, Everett MA 02149
Commercial Sale
Read More
This home has been viewed 14 times
Last Checked: September 18th, 2026 at 10:43am (Source: MLS PIN #73569798)
General Information for 173 Chelsea St, Everett MA 02149
Listing ID
73569798
Property Type
Commercial Sale / Commercial
Price
$2,400,000
Style
City
Everett
County
Middlesex
Neighborhood(s)
Zoning
BD
Year Built
1960
View More
Disclosures for 173 Chelsea St, Everett MA 02149
Lead Paint
UFFI
Living Area Includes Basement
Living Area Disclosure
Building Area Source
Special Listing Conditions
Exclusions
Refrigerator In Basement And Table In The Kitchen.
Compensation Based On
View More
Contact Information for 173 Chelsea St, Everett MA 02149
Agent
Name:
Douglas Adamian
Office
Name:
128 CRE
Phone:
617-916-1028
Team Members
View More
Exclusive Listing Agent
128 CRE
Douglas Adamian
Agent Phone
Office Phone
(617) 916-1028
Text Agent
Call Agent
Call Office
Array ( [acres] => Approx. 0.21 acres (8,999 SqFt) [add_date] => 2026-09-14 21:33:34 [address] => Chelsea St [agent] => Array ( [address] => 27 Lorraine Terrace [city] => Arlington [id] => NB112643 [name] => Douglas Adamian [national_association] => [office] => AN4306 [state] => MA [zip] => 02474 ) [apod_available] => Array ( ) [appliances] => Array ( ) [approx_living_area_total] => 0 [approx_lot_size_acres] => 0.21 [approx_lot_size_sqft] => 8999 [assessed_value] => $0 [association] => [association_fee] => Array ( ) [association_fee_frequency] => Array ( ) [association_fee_includes] => Array ( ) [association_required] => Array ( ) [available_date] => [available_now] => 0 [basement] => Array ( ) [bathrooms] => [bedrooms] => 0 [building_amenities] => Array ( ) [building_area_source] => Array ( ) [building_management] => Array ( ) [building_debug] => [building_id] => [building_parent] => 0 [building_name] => [building_name_from_address] => [building_url] => [buyer_agent_compensation] => [buyer_agent_id] => [buyer_office_id] => [c_style] => Array ( [0] => Commercial ) [c_type] => Array ( [0] => Commercial Sale ) [cap_rate] => [city] => Everett [community_features] => Array ( ) [compensation_based_on] => Array ( ) [complex_complete] => Array ( ) [construction_materials] => Array ( ) [construction_status] => [cooling] => Array ( ) [cooperating_agent_commission] => Array ( ) [county] => Middlesex [cultivation_acres] => [date_available_note] => [deposit_amount] => Array ( ) [deposit_required] => Array ( ) [deqe] => [description] => [disclosures] => [documents_available] => Array ( ) [electric] => Array ( ) [electric_expense] => Array ( ) [elementary_school] => [en_suite_bath] => Array ( [0] => Yes ) [energy_features] => [entry_level] => Array ( ) [estimated_monthly_payment] => [exclusions] => Array ( [0] => Refrigerator In Basement And Table In The Kitchen. ) [exterior_features] => Array ( ) [facilitator_compensation] => [fee_paid_by_tennant] => [financial_data_source] => Array ( ) [fireplaces] => Array ( ) [first_month_required] => Array ( ) [floor_number] => 0 [flooring] => Array ( ) [for_sale_by_owner] => [foundation_area] => [foundation_materials] => Array ( ) [frontage_length] => [full_baths] => [garage_parking] => [gas] => Array ( ) [gas_expense] => Array ( ) [gross_income] => Array ( ) [half_baths] => [handicap_access] => [heating] => [heating_expense] => Array ( ) [high_school] => [horse_features] => Array ( ) [horse_permitted] => 0 [hot_water] => Array ( ) [id] => [insurance_expense] => Array ( ) [insurance_required] => Array ( ) [interior_features] => Array ( ) [last_month_required] => Array ( ) [last_sync_date] => 2026-09-18 10:43:35 [laundry_features] => Array ( ) [lead_paint] => Array ( ) [lease_term] => Array ( ) [levels_in_unit] => [living_area] => [living_area_disclosure] => Array ( ) [living_area_includes_basement] => Array ( ) [lot_features] => Array ( ) [management_expense] => Array ( ) [middle_school] => [miscellaneuos_expense] => Array ( ) [mls_area] => [mls_id] => 73569798 [neighborhoods] => [net_income_calc] => -18320 [net_operating_income] => Array ( ) [number_of_lots] => Array ( ) [number_of_units] => [office] => Array ( [id] => AN4306 [name] => 128 CRE [phone] => 617-916-1028 ) [operating_expense] => Array ( ) [optional_fee_includes] => Array ( ) [optional_price] => 0 [outdoor_space_available] => Array ( ) [owner_occupancy_source] => [parking_features] => Array ( ) [pasture_area] => [patio_and_porch] => Array ( ) [perc_test] => Array ( ) [perc_test_date] => [pet_policy] => Array ( [0] => Allowed ) [phone] => [pool_features] => Array ( ) [price] => 2400000 [price_per_sqft] => 0 [price_per_unit] => 2400000 [private_pool] => [property_sub_type] => Array ( [0] => Residential ) [real_estate_tax] => 18320.45 [references_required] => Array ( ) [rent_includes] => Array ( ) [repair_maintenance_expense] => Array ( ) [road_frontage_type] => Array ( ) [roof_material] => Array ( ) [rooms] => 0 [schools] => [senior_community] => [sewer] => Array ( ) [sewer_expense] => Array ( ) [short_sale] => Array ( ) [special_listing_conditions] => Array ( ) [state] => Massachusetts [state_code] => MA [status] => Array ( [0] => Active ) [street_number] => 173 [structure_type] => Array ( ) [style] => Array ( ) [subagent_compensation] => [tag_accessible_features] => [tag_air_conditioning] => [tag_association_pool] => [tag_beach_access] => [tag_beach_front] => [tag_elevator] => [tag_equestrian] => [tag_garage_parking] => [tag_generator] => [tag_green_features] => [tag_laundry] => [tag_lead_paint_free] => [tag_loft] => [tag_pet_friendly] => [tag_pre_construction] => [tag_private_outdoor_space] => [tag_private_pool] => [tag_professional_management] => [tag_recently_renovated] => [tag_senior_community] => [tag_townhouse] => [tag_waterfront] => [tag_waterview] => [tax_year] => 2026 [team] => NB112643 [team_agents] => Array ( [NB112643] => Array ( [agent_mls_id] => NB112643 [full_name] => Douglas Adamian [address] => 27 Lorraine Terrace [city] => Arlington [state] => MA [postal_code] => 02474 [national_association_id] => [office_mls_id] => AN4306 ) ) [terms] => Array ( ) [timber_acres] => [title_5] => [total_gross_expense] => 18320 [total_gross_income] => 0 [total_parking] => 0 [trash_expense] => Array ( ) [travel_routes] => [uffi] => Array ( ) [unit_1_bathrooms] => [unit_1_bedrooms] => [unit_1_floor] => [unit_1_lease] => Array ( ) [unit_1_levels] => [unit_1_rent] => Array ( ) [unit_2_bathrooms] => [unit_2_bedrooms] => [unit_2_floor] => [unit_2_lease] => Array ( ) [unit_2_levels] => [unit_2_rent] => Array ( ) [unit_3_bathrooms] => [unit_3_bedrooms] => [unit_3_floor] => [unit_3_lease] => Array ( ) [unit_3_levels] => [unit_3_rent] => Array ( ) [unit_4_bathrooms] => [unit_4_bedrooms] => [unit_4_floor] => [unit_4_lease] => Array ( ) [unit_4_levels] => [unit_4_rent] => Array ( ) [unit_level] => [unit_number] => [units_owner_occupied] => [unparsed] => 173 Chelsea St, Everett MA 02149 [utilities] => Array ( ) [view] => Array ( ) [water] => Array ( ) [water_expense] => Array ( ) [water_views] => Array ( ) [water_views_features] => Array ( ) [waterfront] => 0 [waterfront_features] => Array ( ) [year_built] => 1960 [year_built_details] => [year_built_source] => [year_renovated] => [zip] => 4632 [zips] => [zoning] => BD [zoning_details] => Other (See Remarks) [media] => Array ( [0] => https://www.bostonrealestate.com/wp-content/uploads/WPL/816868/MLS1.jpg [1] => https://media.mlspin.com/photo.aspx?mls=73569798&w=1024&h=768&n=2 [2] => https://media.mlspin.com/photo.aspx?mls=73569798&w=1024&h=768&n=3 [3] => https://media.mlspin.com/photo.aspx?mls=73569798&w=1024&h=768&n=4 [4] => https://media.mlspin.com/photo.aspx?mls=73569798&w=1024&h=768&n=5 [5] => https://media.mlspin.com/photo.aspx?mls=73569798&w=1024&h=768&n=6 [6] => https://media.mlspin.com/photo.aspx?mls=73569798&w=1024&h=768&n=7 [7] => https://media.mlspin.com/photo.aspx?mls=73569798&w=1024&h=768&n=8 [8] => https://media.mlspin.com/photo.aspx?mls=73569798&w=1024&h=768&n=9 ) [raw] => )