



Active
44 Alsada Dr, Worcester MA 01603
$599,900
Estimated $1,425/month Calculator Multi Family
Total Units: 2
Price Per Unit: $299,950
Total Rent: 47304/year
Estimated CAP Rate:
6 Bedrooms
Baths
2040
Total Parking: 8 (2 Garage)
8,000 (0.18)
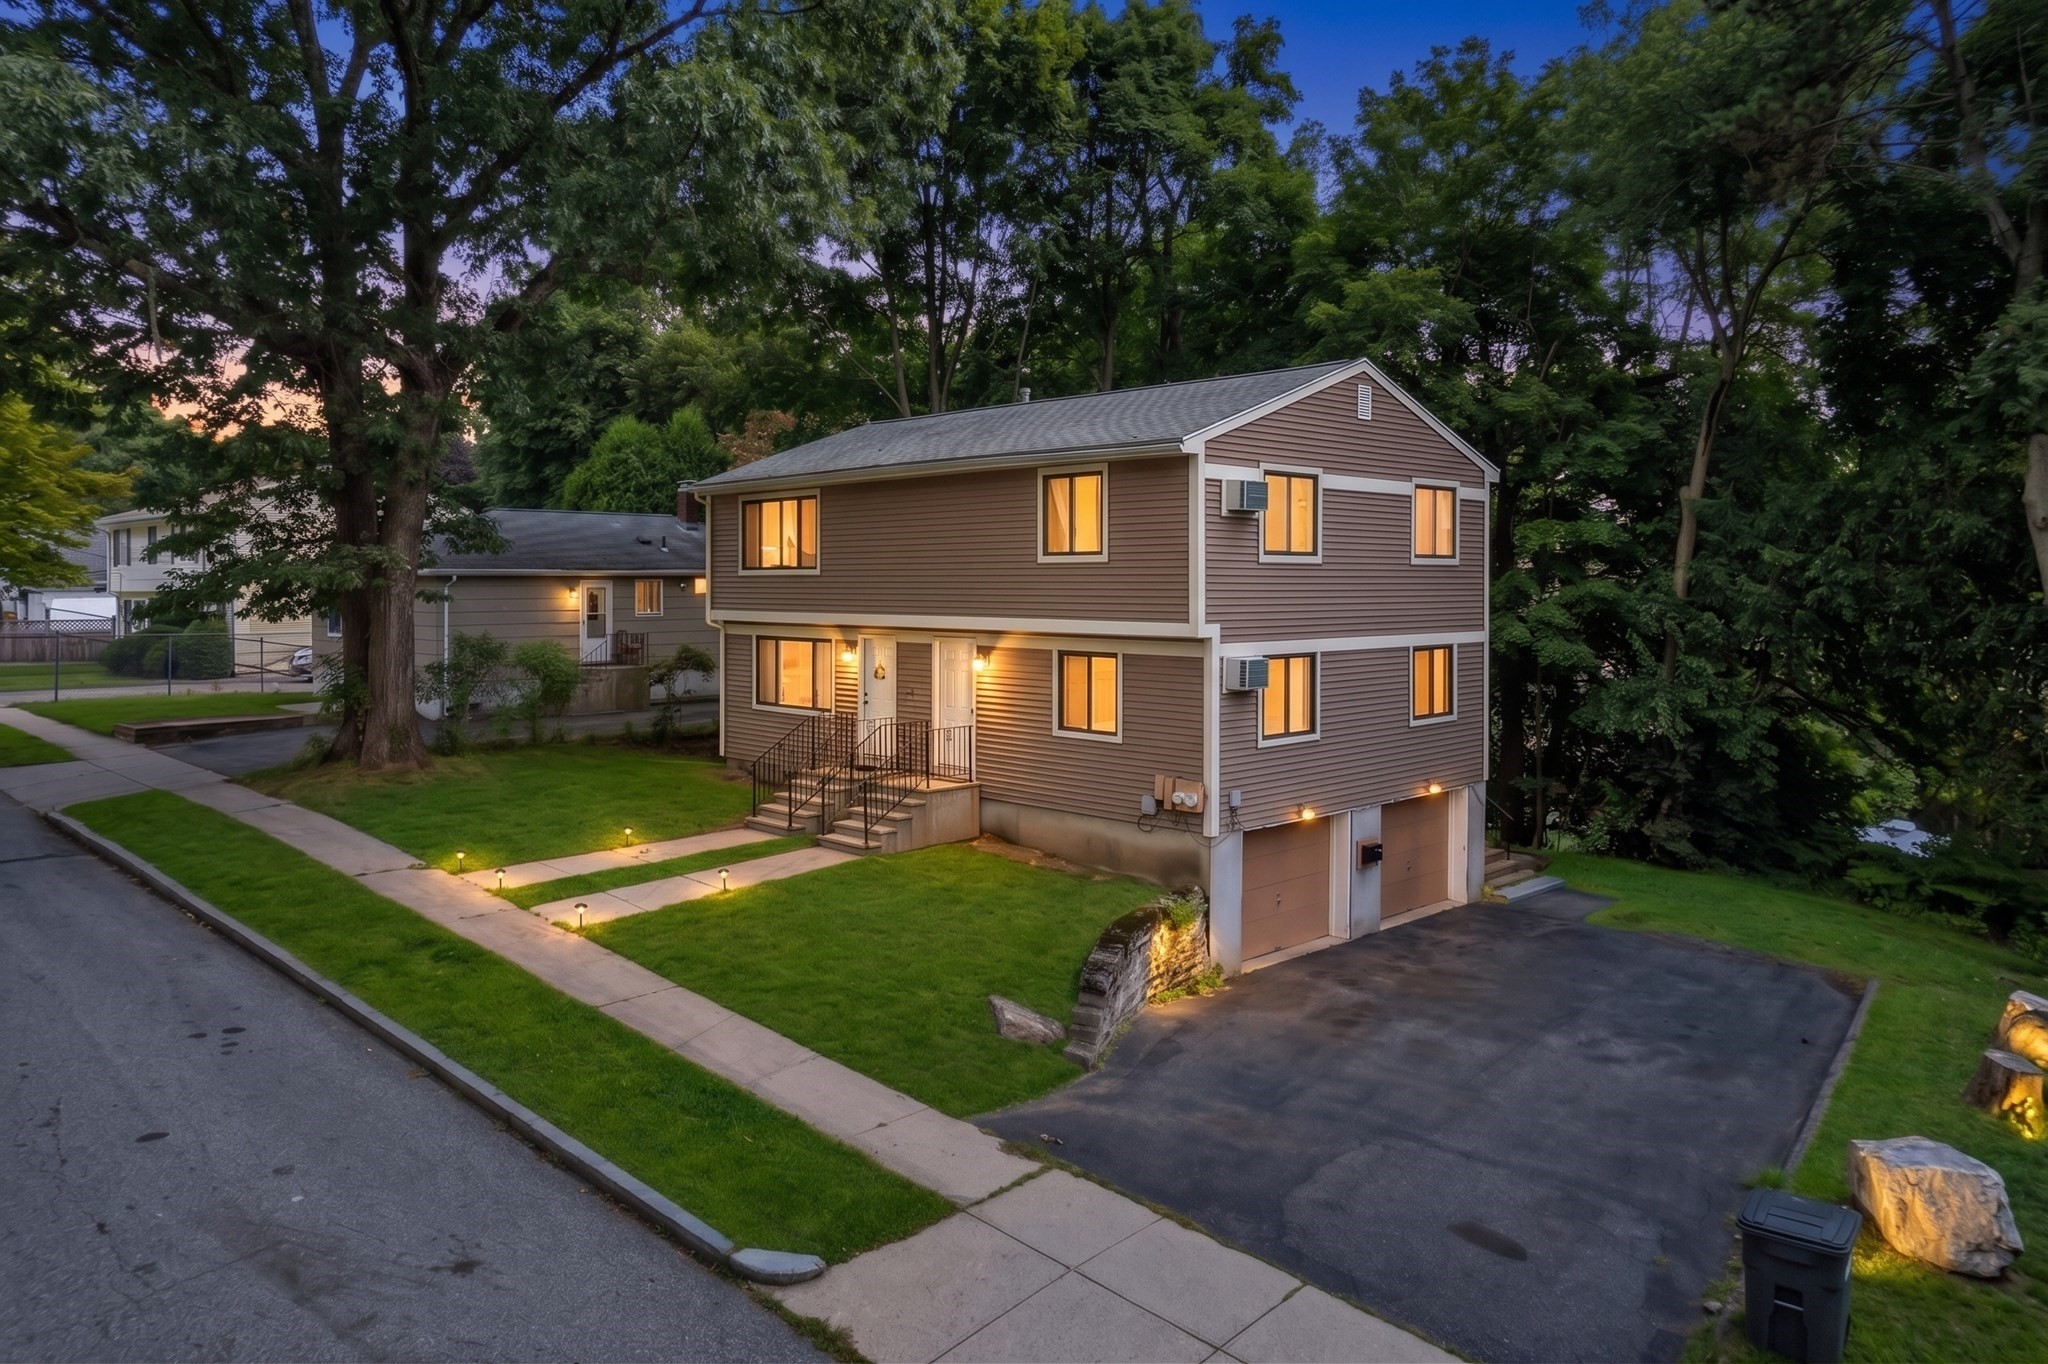
Welcome to 44 Alsada Dr., where two separate residences come together within one property. As you move through the home, each unit unfolds with its own living spaces, dining area, and kitchen, followed by three bedrooms and a full bath. The two-floor layout creates a natural sense of separation between the residences, while the overall property maintains a cohesive feel from one unit to the next. Step outside and the property continues to offer additional space with a deck and patio overlooking the approximately 8,000-square-foot lot. A partial basement adds another layer of usable space to the property. Located in Worcester near public transportation, shopping, schools, and medical facilities, 44 Alsada Dr. offers a unique look at two residences brought together under one roof.
This home has been viewed 3 times
Last Checked: September 23rd, 2026 at 9:58am (Source: MLS PIN #73567515)
Gross Income: $47,304
Gross Expenses: $5,426
Net Income Calc: $41,878
Water Views
Annual Expenses for 44 Alsada Dr, Worcester MA 01603
Total Gross Expenses (Calculated)$5,426/year
APOD AvailableNo
Heating
Electricity
Water
Gas
Insurance
Sewer
Trash Removal
Repair & Maintenance
Management
Miscellaneous
Real Estate Tax5426
Annual Income & Unit Breakdown for 44 Alsada Dr, Worcester MA 01603
Total Gross Income (Calculated)$47,304
Unit 1
Rental Income$0
LeaseN
Bedrooms3
Bathrooms1 Full
Floor1
Levels in Unit1
Rent Includes
Unit 2
Rental Income$0
LeaseN
Bedrooms3
Bathrooms1 Full
Floor2
Levels in Unit1
Rent Includes
General Information for 44 Alsada Dr, Worcester MA 01603
Listing ID73567515
Property TypeMulti Family
Price599900 ($294.07/SqFt)
StyleMulti Family
CityWorcester
CountyWorcester
Neighborhood(s)
Approximate Living Area Total2040
Approximate Lot Size (Acres)0.18
Total Parking8 (2 Garage)
Garage Parking2
Year Built1970
Year Built SourcePublic Records
Year Built DetailsActual
WaterPublic
SewerPublic Sewer
Electric
Hot Water
Roof MaterialAsphalt/fiberglass Shingles
BasementFull
Construction MaterialsFrame
Lot Features
Foundation Description
Accessible Features
Outdoor SpaceCovered
ZoningRS-7
Water ViewsNo
Water Views Features
Waterfront0
Waterfront Features
Terms
Disclosures for 44 Alsada Dr, Worcester MA 01603
Lead PaintNone
UFFINo
Living Area Includes BasementYes
Living Area Disclosure
Building Area SourcePublic Records
ExclusionsRefrigerator In Basement And Table In The Kitchen.
Financial Data Source
Total Gross Expenses By Broker
Total Gross Income By Broker
Total Net Income By Broker
Short Sale / Forclosure (Bank Owned)
Compensation Based On
Financial Information for 44 Alsada Dr, Worcester MA 01603
Real Estate Taxes5426
Tax Year2025
Assessed Value$411,400
Financial Data Source
Total Gross Expenses By Broker
BostonRealEstate.com Gross Expenses
Total Gross Income By Broker
BostonRealEstate.com Gross Income
Total Net Income By Broker
BostonRealEstate.com Gross NOI
CAP Rate (based on Broker info)
Location Information for 44 Alsada Dr, Worcester MA 01603
Middle SchoolGates Lane, Sullivan Middle
High SchoolSouth High Community School.
Neighborhood(s)
Area AmenitiesWalk/jog Trails
Contact Information for 44 Alsada Dr, Worcester MA 01603
Payment Calculator
, Interest
Property Taxes 452.17
Principal & Interest 3696.39
HOA Dues
Exclusive Listing Agent
Serhant
The Avenue
Office Phone