



Pending
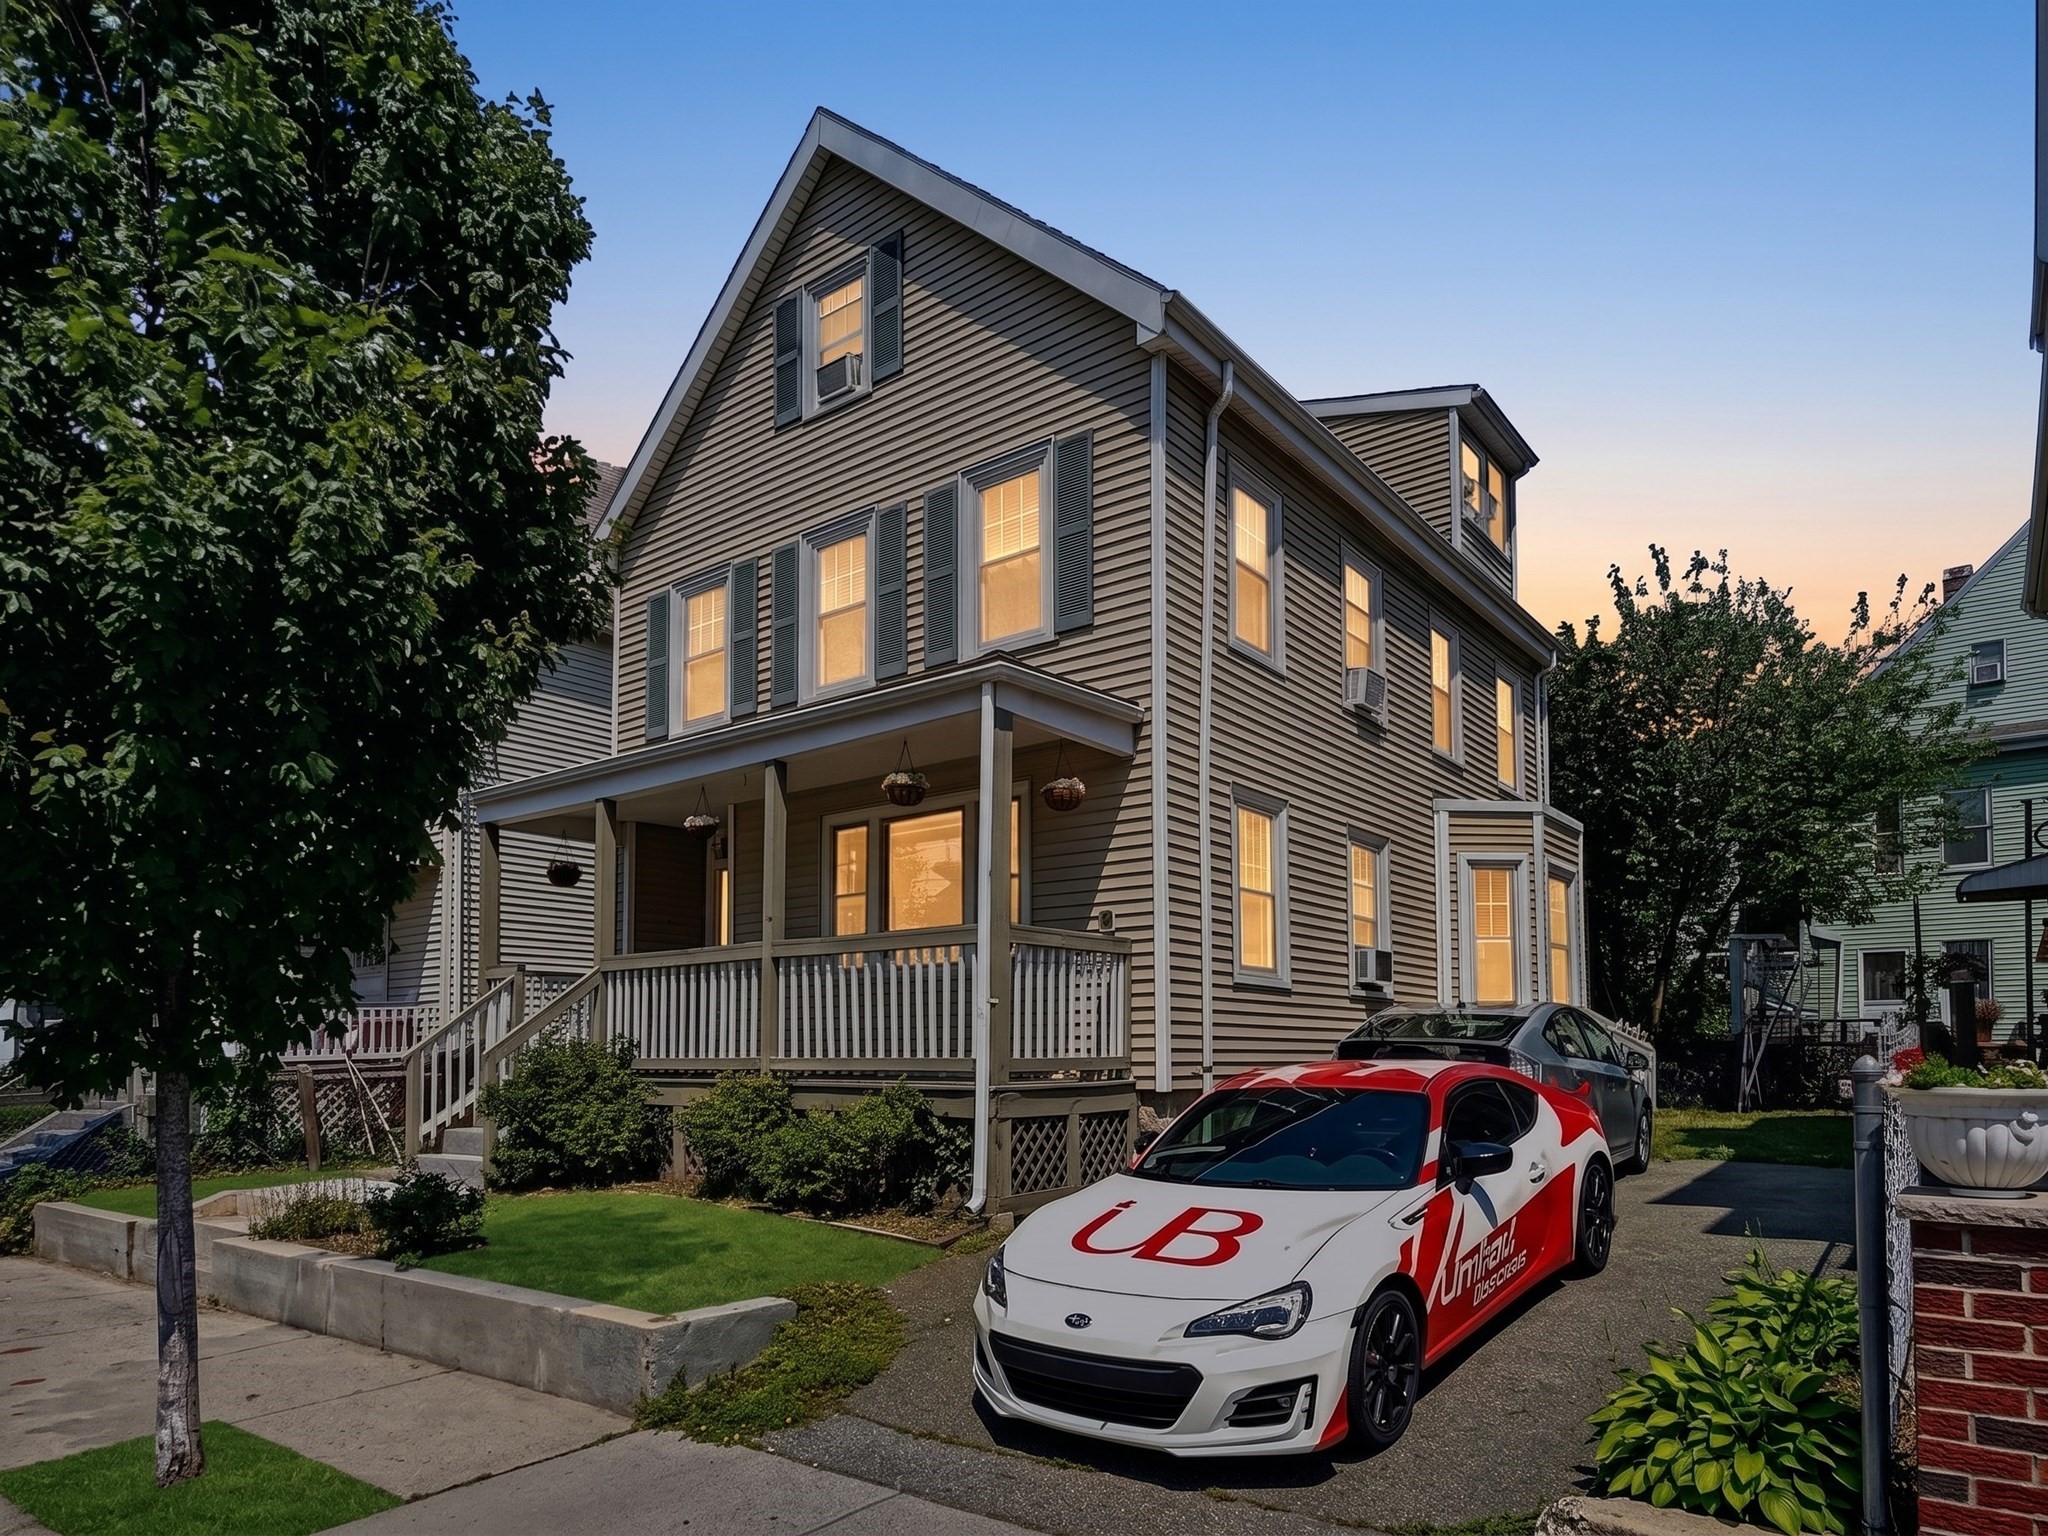
76 Baldwin Ave, Everett MA 02149
$798,974
Estimated $1,984/month Calculator Multi Family
Total Units: 2
Price Per Unit: $399,487
Total Rent: 0/year
Estimated CAP Rate:
5 Bedrooms
Baths
2293
Total Parking: 2
3,154 (0.07)
Turnkey multi-family opportunity in Everett! Delivered completely vacant, this well-maintained two-family is perfect for an owner-occupant looking to offset their mortgage or an investor seeking top market rents. Unit 1 features 2 bedrooms, high ceilings, an updated bath, and an updated kitchen complete with granite countertops and a center island. Unit 2 offers 3 bedrooms with an updated kitchen and bath. Hardwood floors, newer siding, and a newer roof offer major peace of mind and minimize immediate maintenance. Outside, you'll find a private yard and a two-car driveway. Located directly on a bus route with seamless access to Boston, the property is minutes from Encore, ongoing local redevelopment, shopping, and dining. Qualified owner-occupants can take advantage of Everett’s residential tax exemption, and the seller is including a 1-year American Home Shield home warranty for added confidence
This home has been viewed 10 times
Last Checked: September 16th, 2026 at 1:48pm (Source: MLS PIN #73567611)
Gross Income: $0
Gross Expenses: $8,261
Net Income Calc: $8,261
Water Views
Annual Expenses for 76 Baldwin Ave, Everett MA 02149
Total Gross Expenses (Calculated)$8,261/year
APOD AvailableNo
Heating
Electricity
Water
Gas
Insurance
Sewer
Trash Removal
Repair & Maintenance
Management
Miscellaneous
Real Estate Tax8261
Annual Income & Unit Breakdown for 76 Baldwin Ave, Everett MA 02149
Total Gross Income (Calculated)$0
Unit 1
Rental Income$0
LeaseN
Bedrooms2
Bathrooms1 Full
Floor1
Levels in Unit1
Rent Includes
Unit 2
Rental Income$0
LeaseN
Bedrooms3
Bathrooms1 Full, 1 Half
Floor2
Levels in Unit2
Rent Includes
General Information for 76 Baldwin Ave, Everett MA 02149
Listing ID73567611
Property TypeMulti Family
Price798974 ($348.44/SqFt)
StyleMulti Family
CityEverett
CountyMiddlesex
Neighborhood(s)
Approximate Living Area Total2293
Approximate Lot Size (Acres)0.07
Total Parking2
Garage Parking0
Year Built1860
Year Built SourcePublic Records
Year Built DetailsActual
WaterPublic
SewerPublic Sewer
Electric
Hot Water
Roof MaterialAsphalt/fiberglass Shingles
BasementFull
Construction MaterialsFrame
Lot FeaturesGentle Sloping
Foundation Description
Accessible Features
Outdoor SpaceCovered
ZoningDD
Water ViewsNo
Water Views Features
Waterfront0
Waterfront Features
Terms
Disclosures for 76 Baldwin Ave, Everett MA 02149
Lead PaintNone
UFFI
Living Area Includes BasementNo
Living Area Disclosure
Building Area SourceOther
ExclusionsRefrigerator In Basement And Table In The Kitchen.
Financial Data Source
Total Gross Expenses By Broker
Total Gross Income By Broker
Total Net Income By Broker
Short Sale / Forclosure (Bank Owned)
Compensation Based On
Financial Information for 76 Baldwin Ave, Everett MA 02149
Real Estate Taxes8261
Tax Year2025
Assessed Value$725,300
Financial Data Source
Total Gross Expenses By Broker
BostonRealEstate.com Gross Expenses
Total Gross Income By Broker
BostonRealEstate.com Gross Income
Total Net Income By Broker
BostonRealEstate.com Gross NOI
CAP Rate (based on Broker info)
Location Information for 76 Baldwin Ave, Everett MA 02149
Elementary SchoolMaddy English
Middle SchoolParlin Junior
High SchoolEverett High
Neighborhood(s)
Area AmenitiesWalk/jog Trails
Contact Information for 76 Baldwin Ave, Everett MA 02149
Agent
Name: Mission Impossible Team
Payment Calculator
, Interest
Property Taxes 688.42
Principal & Interest 4923.02
HOA Dues
Exclusive Listing Agent
United Brokers
Mission Impossible Team
Office Phone