



Active
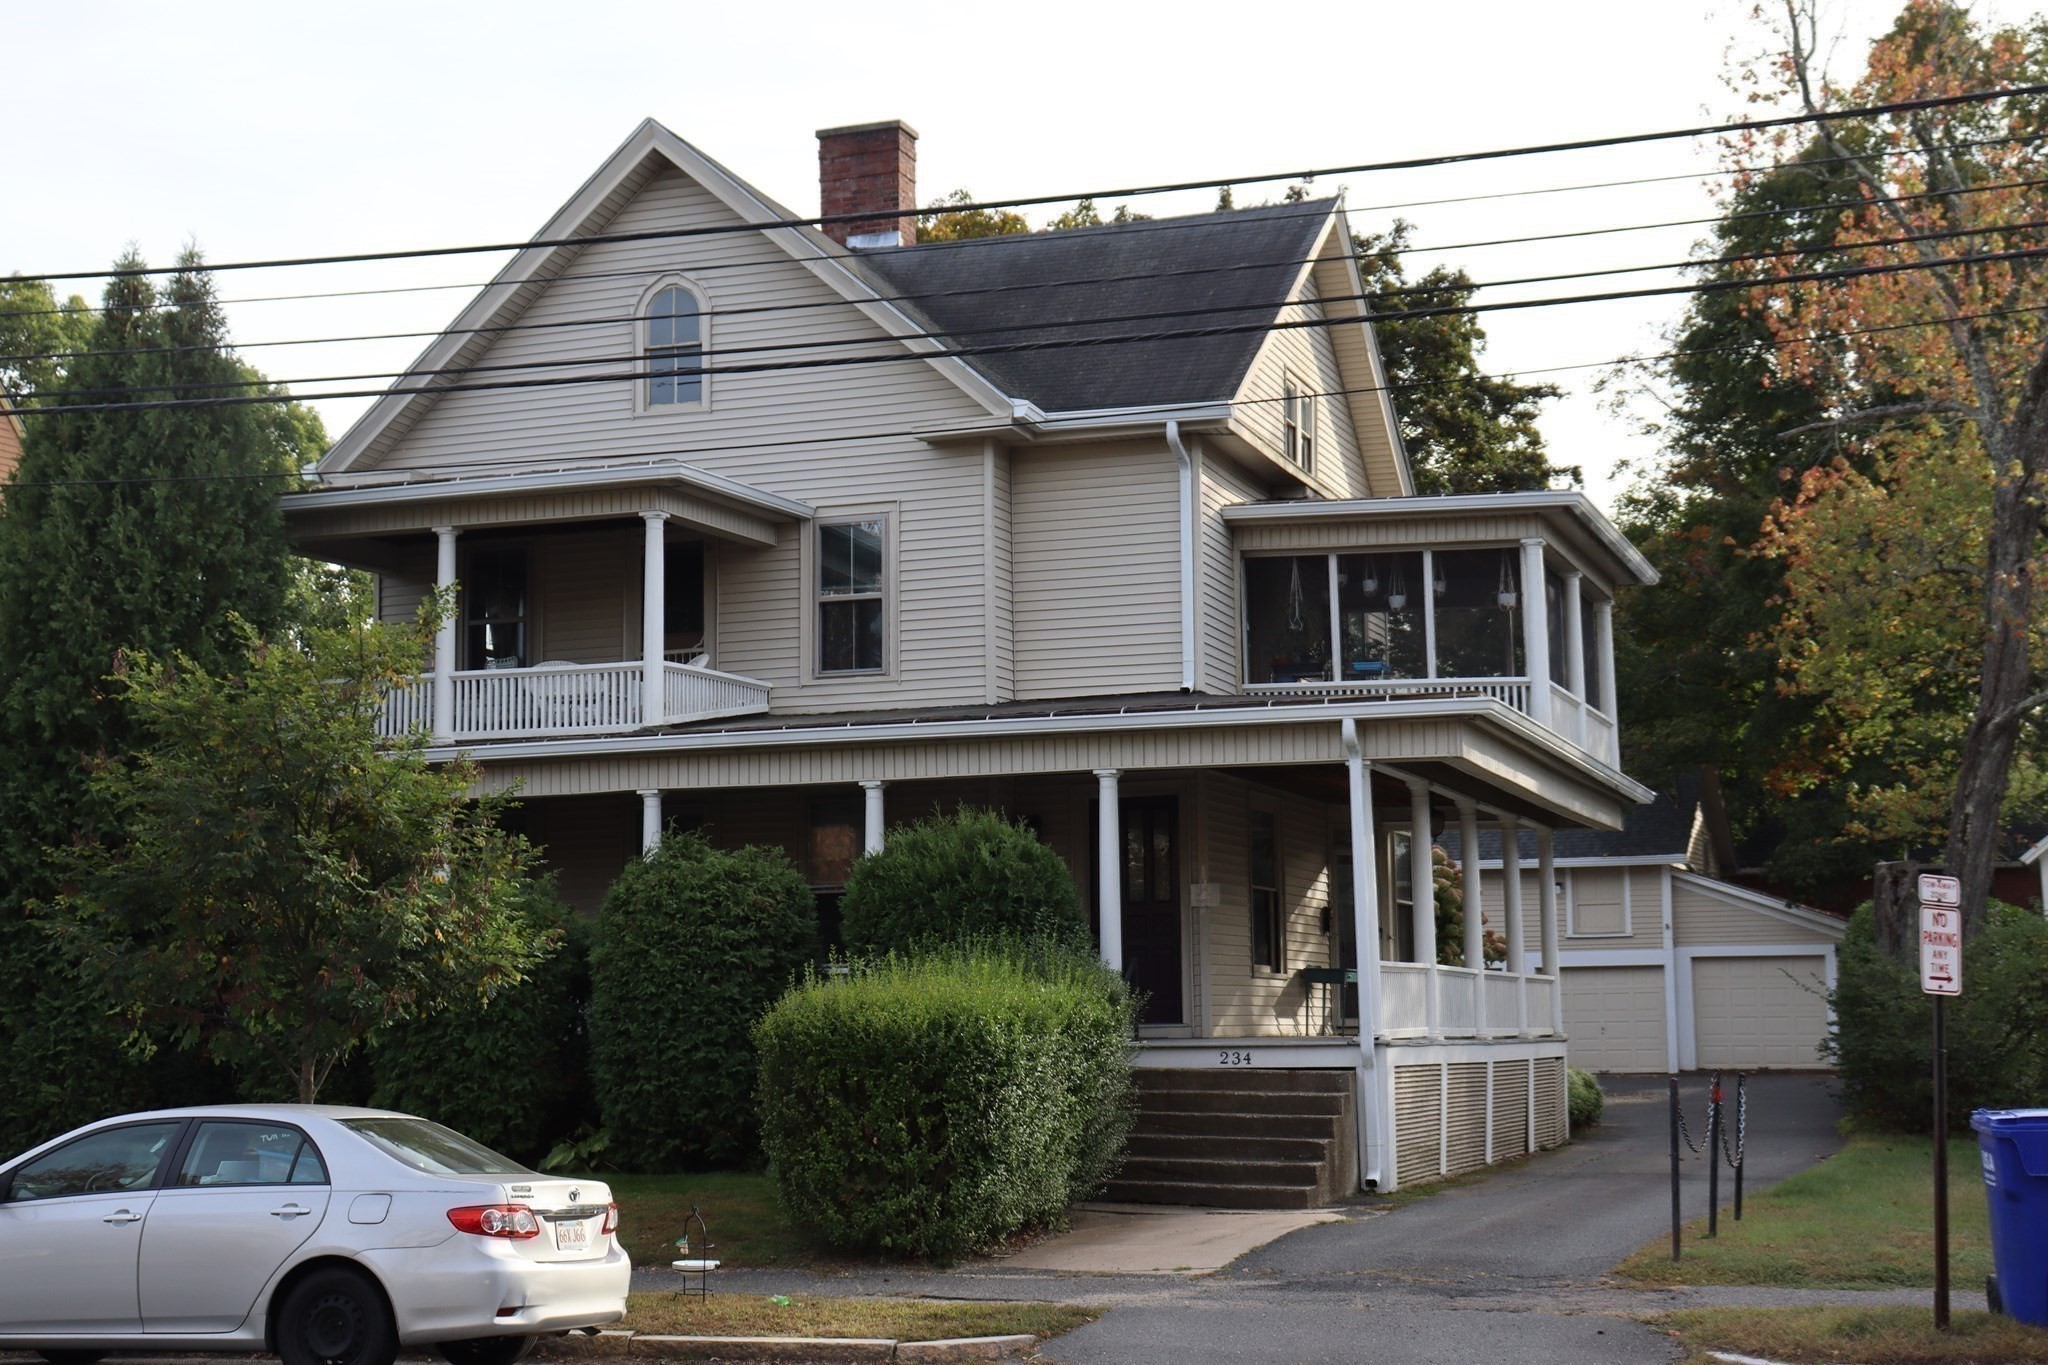
234 Elm St, Northampton MA 01060
$849,000
Estimated $2,455/month Calculator Multi Family
Total Units: 3
Price Per Unit: $283,000
Total Rent: 77700/year
Estimated CAP Rate:
5 Bedrooms
Baths
3139
Total Parking: 12 (3 Garage)
10,018 (0.23)
Beautifully maintained three family in Smith College neighborhood near Childs Park. There are 2 spacious 2 bedroom apts and a charming one bedroom apt on two levels with a new granite and cherry kitchen. The larger two bedroom apts. have high ceilings and original period detail. The first floor apt has French doors, pocket doors, decorative fire place and wraparound porch plus a private side porch and in unit laundry. The upper 2 bedrm. has crown molding, decorative f.p ,a large sunny kitchen with one screened and one open porch. All units are sunfilled with wood floors throughout. There is a three car garage in great condition with loft space and storage. Excellent rental history and wonderful tenants. Many recent improvements include gutters, garage roof, front porch, electric, new 2nd floor kitchen, new heating systems and washer/dryer. Walk to vibrant downtown Northampton with shops, galleries, restaurants and entertainment. Close to major highways and schools.
This home has been viewed 8 times
Last Checked: October 1st, 2026 at 6:43am (Source: MLS PIN #73566981)
Gross Income: $77,700
Gross Expenses: $30,088
Net Income Calc: $47,612
Water Views
Annual Expenses for 234 Elm St, Northampton MA 01060
Total Gross Expenses (Calculated)$30,088/year
APOD AvailableYes
Heating
Electricity
Water
Gas
Insurance
Sewer
Trash Removal
Repair & Maintenance
Management
Miscellaneous
Real Estate Tax12936
Annual Income & Unit Breakdown for 234 Elm St, Northampton MA 01060
Total Gross Income (Calculated)$77,700
Unit 1
Rental Income$0
LeaseY
Bedrooms2
Bathrooms1 Full
Floor1
Levels in Unit1
Rent IncludesHeat
Unit 2
Rental Income$0
LeaseY
Bedrooms2
Bathrooms1 Full
Floor2
Levels in Unit1
Rent IncludesHeat
Unit 3
Rental Income$0
LeaseY
Bedrooms1
Bathrooms1 Full
Levels in Unit2
Rent IncludesHeat
General Information for 234 Elm St, Northampton MA 01060
Listing ID73566981
Property TypeMulti Family / 3 Family
Price849000 ($270.47/SqFt)
Style3 Family
CityNorthampton
CountyHampshire
Neighborhood(s)
Approximate Living Area Total3139
Approximate Lot Size (Acres)0.23
Total Parking12 (3 Garage)
Garage Parking3
Year Built1900
Year Built SourcePublic Records
Year Built DetailsApproximate
WaterPublic
SewerPublic Sewer
Electric220 Volts
Hot Water
Roof MaterialAsphalt/fiberglass Shingles
BasementFull
Construction MaterialsFrame
Lot FeaturesGentle Sloping
Foundation Description
Accessible Features
Outdoor SpaceCovered
ZoningURB
Water ViewsNo
Water Views Features
Waterfront0
Waterfront Features
Terms
Disclosures for 234 Elm St, Northampton MA 01060
Lead PaintNone
UFFINo
Living Area Includes BasementNo
Living Area Disclosure
Building Area SourcePublic Records
ExclusionsRefrigerator In Basement And Table In The Kitchen.
Financial Data SourceEstimated
Total Gross Expenses By Broker
Total Gross Income By Broker
Total Net Income By Broker
Short Sale / Forclosure (Bank Owned)
Compensation Based On
Financial Information for 234 Elm St, Northampton MA 01060
Real Estate Taxes12936
Tax Year2025
Assessed Value$864,000
Financial Data SourceEstimated
Total Gross Expenses By Broker
BostonRealEstate.com Gross Expenses
Total Gross Income By Broker
BostonRealEstate.com Gross Income
Total Net Income By Broker
BostonRealEstate.com Gross NOI
CAP Rate (based on Broker info)
Location Information for 234 Elm St, Northampton MA 01060
Elementary SchoolJackson St
Middle SchoolJfk
High SchoolNorthampton Hs
Neighborhood(s)
Area AmenitiesWalk/jog Trails
Contact Information for 234 Elm St, Northampton MA 01060
Payment Calculator
, Interest
Property Taxes 1078
Principal & Interest 5231.27
HOA Dues
Exclusive Listing Agent
Joanie Schwartz Real Estate
Joanie Schwartz
Office Phone