



Active
114 Central St, Peabody MA 01960
$1,025,000
Estimated $2,266/month Calculator Multi Family
Total Units: 2
Price Per Unit: $512,500
Total Rent: 36000/year
Estimated CAP Rate:
8 Bedrooms
Baths
3884
Total Parking: 8
5,878 (0.13)
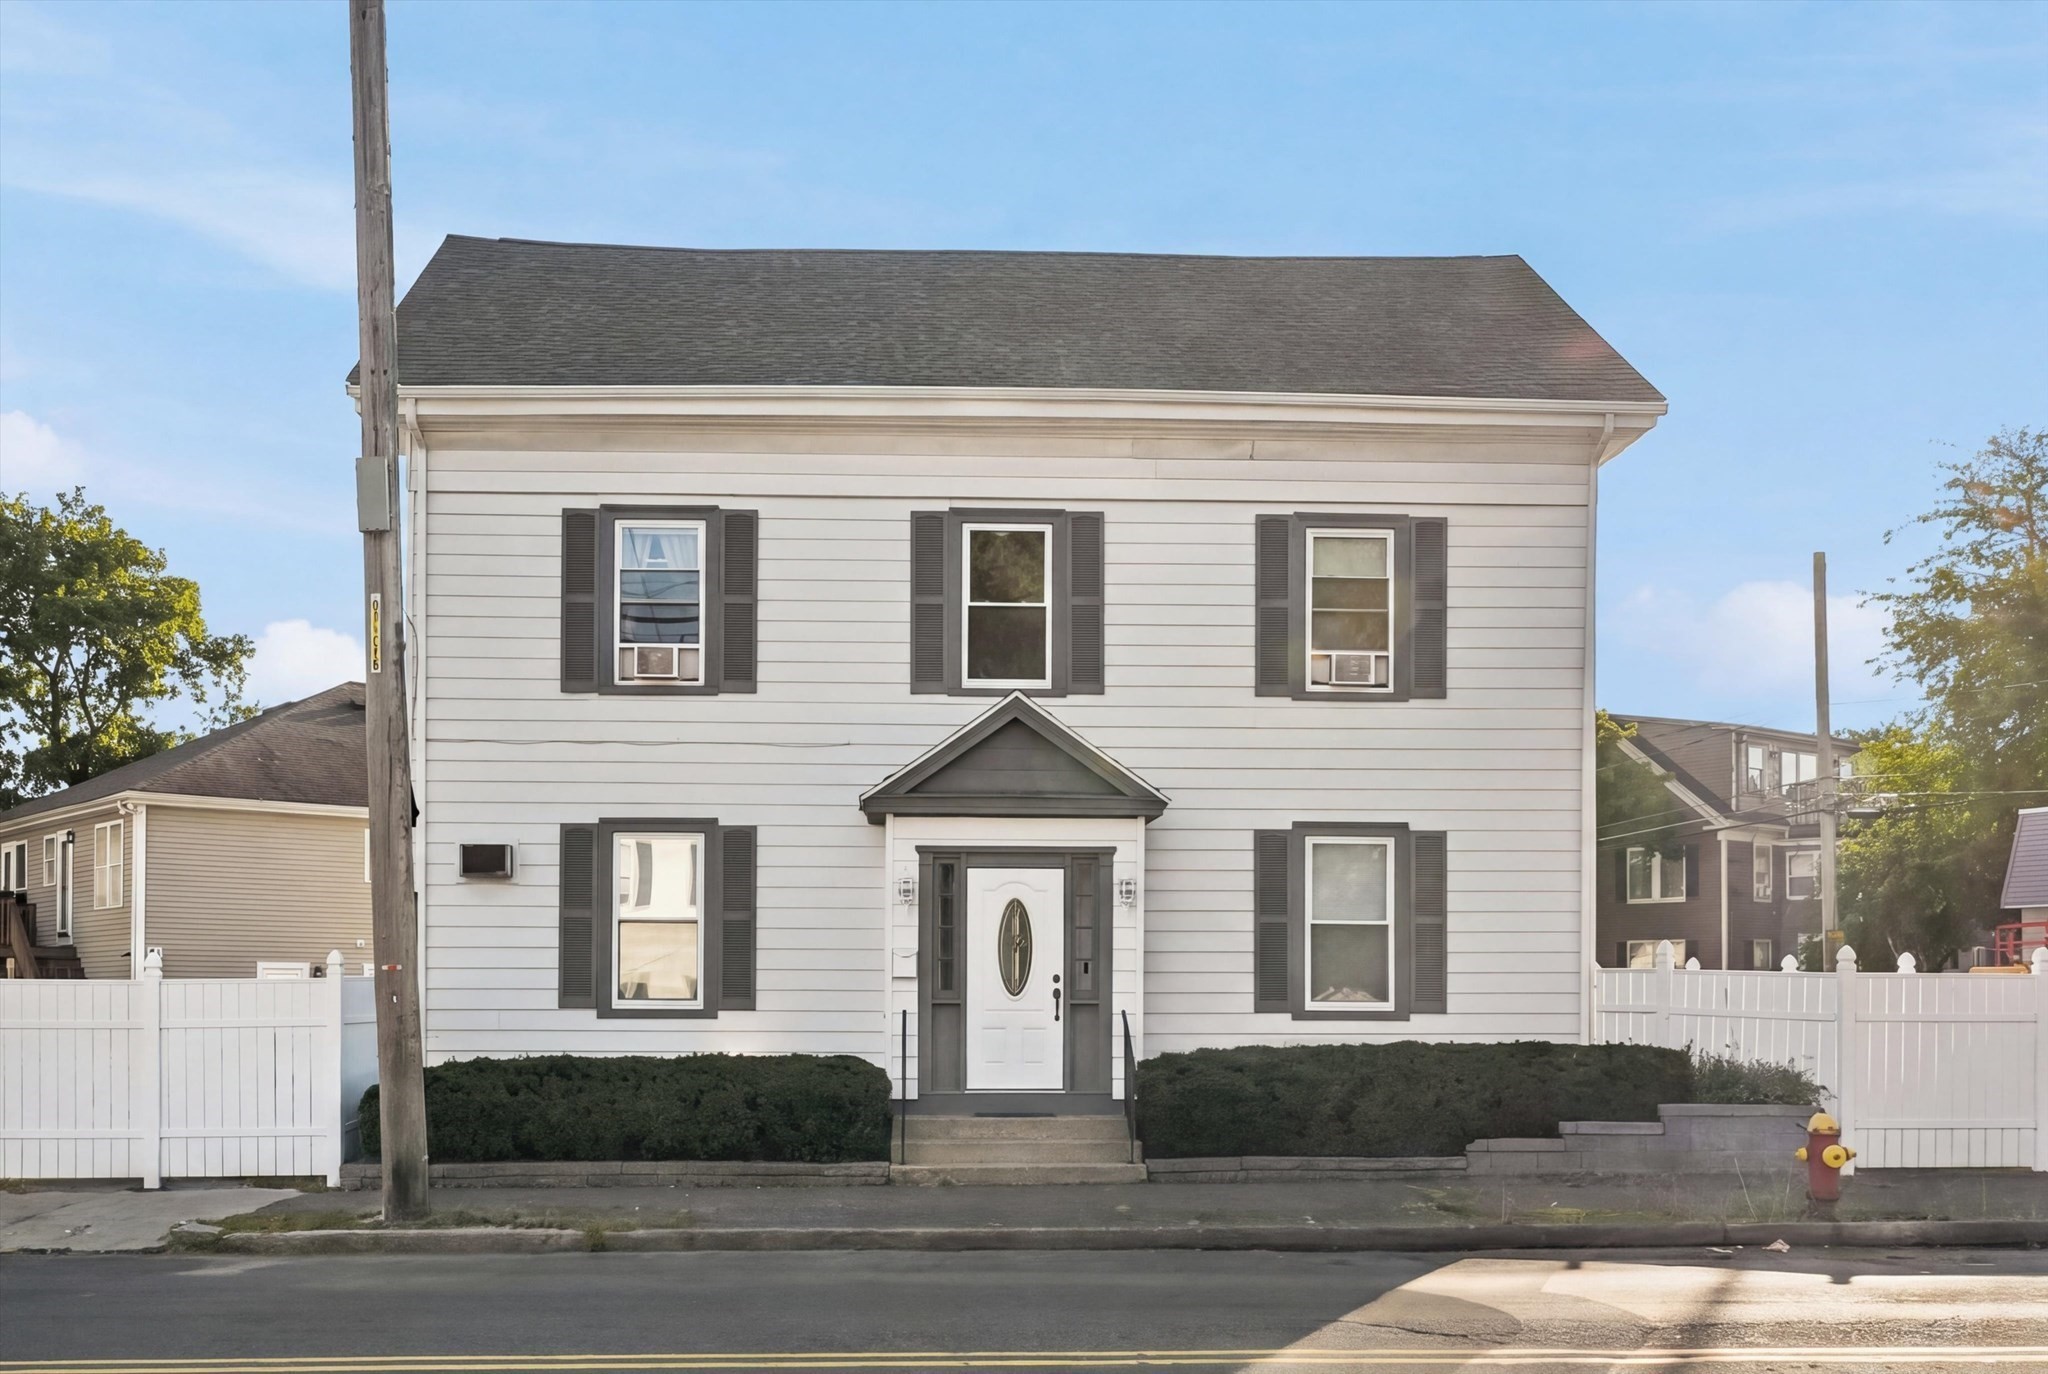
**Presenting this grand and beautifully maintained 3,884 sq. ft. two-family home offering spacious and versatile living throughout.** Each unit features 3 bedrooms and 1 bath, with additional finished living space in the basement featuring 5 rooms, including 2 bedrooms and 1 bath.The property offers flexible living arrangements ideal for owner occupancy, investment, or multigenerational living. A new roof was installed in 2021, and all major appliances are included. Conveniently located with excellent access to regional highways, shopping, restaurants, the mall, and more. This home offers generous space and versatility throughout, while the unfinished attic provides additional storage and future potential, subject to applicable approvals.A wonderful opportunity to own a substantial and flexible two-family property with room to accommodate a variety of living needs and investment goals.
This home has been viewed 6 times
Last Checked: September 29th, 2026 at 12:08pm (Source: MLS PIN #73566046)
Gross Income: $36,000
Gross Expenses: $7,251
Net Income Calc: $28,749
Annual Expenses for 114 Central St, Peabody MA 01960
Total Gross Expenses (Calculated)$7,251/year
APOD AvailableNo
Heating
Electricity
Water
Gas
Insurance
Sewer
Trash Removal
Repair & Maintenance
Management
Miscellaneous
Real Estate Tax7251
Annual Income & Unit Breakdown for 114 Central St, Peabody MA 01960
Total Gross Income (Calculated)$36,000
Unit 1
Rental Income$0
LeaseN
Bedrooms3
Bathrooms1 Full
Floor1
Levels in Unit1
Rent Includes
Unit 2
Rental Income$0
LeaseN
Bedrooms3
Bathrooms1 Full
Floor1
Levels in Unit1
Rent Includes
General Information for 114 Central St, Peabody MA 01960
Listing ID73566046
Property TypeMulti Family
Price1025000 ($263.9/SqFt)
StyleMulti Family
CityPeabody
CountyEssex
Neighborhood(s)Ipswich
Approximate Living Area Total3884
Approximate Lot Size (Acres)0.13
Total Parking8
Garage Parking0
Year Built1900
Year Built SourcePublic Records
Year Built DetailsActual
WaterPublic
SewerPublic Sewer
Electric
Hot Water
Roof Material
BasementFull
Construction Materials
Lot FeaturesGentle Sloping
Foundation Description
Accessible Features
Outdoor Space
ZoningBN
Water Views
Water Views Features
Waterfront0
Waterfront Features
Terms
Disclosures for 114 Central St, Peabody MA 01960
Lead PaintNone
UFFI
Living Area Includes BasementYes
Living Area Disclosure
Building Area SourcePublic Records
ExclusionsRefrigerator In Basement And Table In The Kitchen.
Financial Data Source
Total Gross Expenses By Broker
Total Gross Income By Broker
Total Net Income By Broker
Short Sale / Forclosure (Bank Owned)
Compensation Based On
Financial Information for 114 Central St, Peabody MA 01960
Real Estate Taxes7251
Tax Year2025
Assessed Value$783,000
Financial Data Source
Total Gross Expenses By Broker
BostonRealEstate.com Gross Expenses
Total Gross Income By Broker
BostonRealEstate.com Gross Income
Total Net Income By Broker
BostonRealEstate.com Gross NOI
CAP Rate (based on Broker info)
Location Information for 114 Central St, Peabody MA 01960
Elementary SchoolThomas Carroll Elementary
Middle SchoolHiggins Middle School
High SchoolPeabody Veterans Memorial High
Neighborhood(s)Ipswich
Area Amenities
Contact Information for 114 Central St, Peabody MA 01960
Payment Calculator
, Interest
Property Taxes 604.25
Principal & Interest 6315.72
HOA Dues
Exclusive Listing Agent
Hadassah Homes, Inc.
Esther Summersett
Office Phone