



Pending
4 E Meadow Ln, Middleton MA 01949
$1,499,000
Estimated $10,779/month Calculator Single Family
4 Bedrooms
Baths
3371
Total Parking: 12 (2 Garage)
41,870 (0.96)
Built in 2020
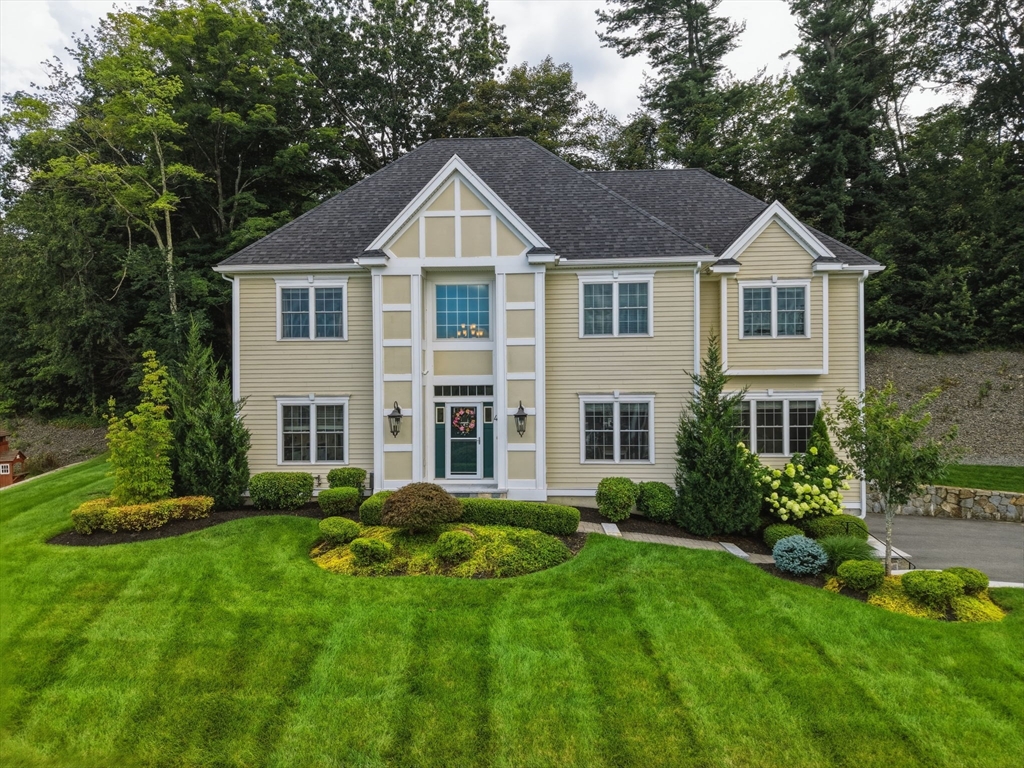
Located in Middleton's desirable East Meadow Estates, this 2020-built colonial delivers the space, quality, and privacy today's buyers are searching for, and it shows the moment you pull in. A paver walkway winds past granite capped stone walls with integrated lighting leading to a dramatic two story foyer, where a curved staircase and rich hardwood floors set the tone for the rest of the home. The heart of the house is a chef's kitchen built with custom cabinetry, an oversized island, GE Monogram appliances, a Sub-Zero refrigerator, pot filler, and a full walk-in pantry with butcher block counter and built-in wine fridge. It opens effortlessly to the dining area and living space, while a separate formal dining room handles the holidays. The first floor is rounded out with an office space, and living room centered by a stone propane fireplace. Upstairs, four bedrooms include a primary suite anchored by a custom walk-in closet system, the kind of storage buyers don't expect to find and won't want to give up. Step outside to the backyard: a spacious TimberTech deck overlooks a paver patio fire-pit lounge, all framed by mature trees for privacy. Hardie Board siding, Pella windows, Anderson door, separate heating and cooling zones for comfort, tankless hot water, radon mitigation, Ring security, central vac, and a 7-zone irrigation system, all just 6 years young. Town water, propane gas, and a well-maintained private septic round out the mechanicals. Schedule a showing today.
This home has been viewed 5 times
Last Checked: September 14th, 2026 at 1:23pm (Source: MLS PIN #73563198)
Garage Parking
Green Features
Air Conditioning
Waterview
Lead Paint Free
General Information for 4 E Meadow Ln, Middleton MA 01949
Listing ID73563198
Property TypeSingle Family / Detached
Price$1,499,000 ($444.68/SqFt)
StyleColonial
CityMiddleton
CountyEssex
Neighborhood(s)Ipswich
Garage Parking2
ZoningR1B
Year Built2020
Year Built SourcePublic Records
Year Built DetailsActual
Interior Features for 4 E Meadow Ln, Middleton MA 01949
Approximate Living Area Total3371
Living Area Includes BasementYes
Rooms8
Bedrooms4
Primary En Suite BathroomYes
BasementFull
Cooling1, Split
Fireplaces
AppliancesRange
FlooringTile
Electric220 Volts
Exterior Features for 4 E Meadow Ln, Middleton MA 01949
Approximate Lot Size (Acres)0.96
Approximate Lot Size (Square Feet)41870
Total Parking12 (2 Garage)
Garage Parking2
WaterPrivate
SewerPrivate Sewer
Lot FeaturesGentle Sloping
Parking Features1
Exterior FeaturesPorch
Foundation Materials
Construction MaterialsFrame
Road Frontage Type
Patio & PorchCovered
Roof MaterialAsphalt/fiberglass Shingles
Utility Connections110 Volts
Water ViewsNo
Water Views Features
Waterfront0
Waterfront Features
Pool Features
Horse Permitted0
Horse Amenities
Disclosures for 4 E Meadow Ln, Middleton MA 01949
Lead PaintNone
UFFINo
Living Area Includes BasementYes
Living Area Disclosure
Building Area SourceMeasured
Special Listing Conditions
ExclusionsHot Tub Is Not Staying!
Title 5A
Compensation Based On
Financial Information for 4 E Meadow Ln, Middleton MA 01949
Association Fee
Association Fee Frequency
Association Fee Includes
Real Estate Tax18510
Tax Year2025
Assessed Value$1,556,800
Location Information for 4 E Meadow Ln, Middleton MA 01949
Elementary SchoolHowe-Manning
Middle SchoolMasconomet
High SchoolMasconomet
Neighborhood(s)Ipswich
Area AmenitiesWalk/jog Trails
Contact Information for 4 E Meadow Ln, Middleton MA 01949
Agent
Name: Cudmore and Associates
Team Members
Name: Eric Cudmore
Payment Calculator
, Interest
Property Taxes 1542.5
Principal & Interest 9236.36
HOA Dues
Exclusive Listing Agent
Century 21 North East
Cudmore and Associates
Office Phone