



Pending
41-A Hampstead St, Methuen MA 01844
$649,900
Estimated $4,599/month Calculator Single Family
3 Bedrooms
Baths
2275
Total Parking: 6 (1 Garage)
26,088 (0.60)
Built in 1983
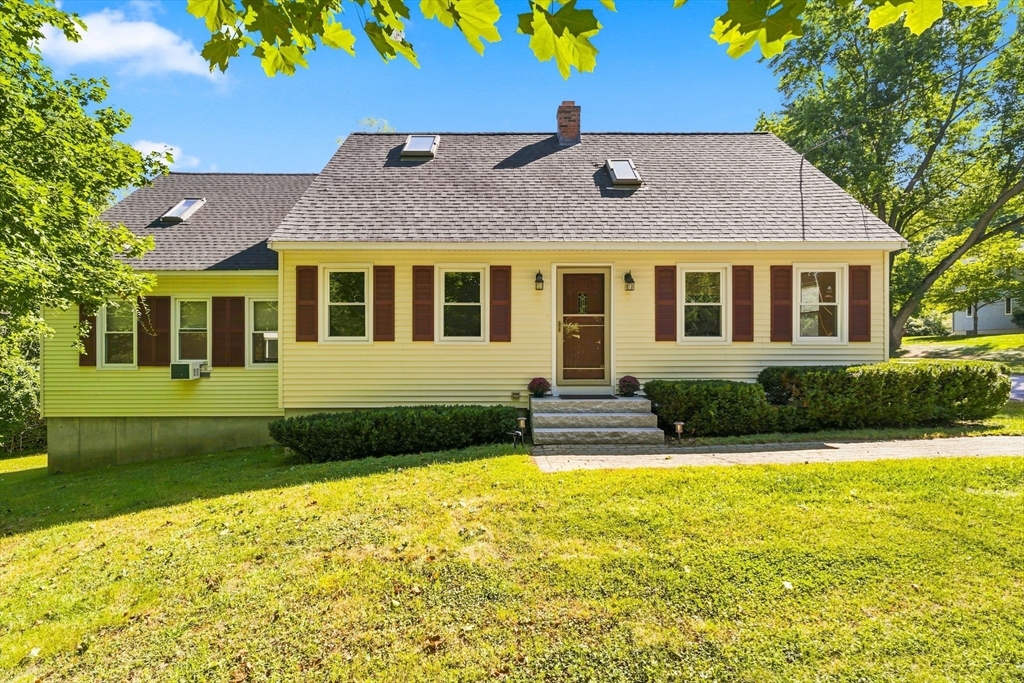
Looking for space, privacy, and updates without sacrificing convenience? Set back from the road and abutting conservation land, this ~2,400 sq. ft. Cape offers a surprisingly spacious and versatile interior along with a private backyard retreat. At the heart of the home is the bright kitchen featuring quartz countertops, a center island, and open to the dining room with hardwood floors—perfect for everyday living and entertaining. Multiple living spaces, including a family room and den with brand-new carpeting, and living room on the first floor provide plenty of room to spread out, work from home, entertain, or simply relax. Upstairs, all three bedrooms are thoughtfully located together, including a spacious primary bedroom with new carpeting and its own 3/4 bath. Three additional full baths provide exceptional convenience for family and guests. Storage is abundant throughout the home, giving everything its place without sacrificing valuable living space. Fresh paint throughout most of the interior, new storm doors, updated circuit breakers, and a six-year-old roof add to the home's appeal. Outside, a custom patio and composite deck overlook a private backyard bordered by conservation land—an inviting setting for summer dinners, morning coffee, or quiet evenings outdoors. A one-car garage under provides even more storage and everyday convenience. With approximately 2,400 square feet, three bedrooms, multiple living areas, three full bathrooms, abundant storage, significant updates, and a setting that feels tucked away, this home offers a combination of space and privacy that's well worth experiencing in person. Come inside and discover just how much this home has to offer!
This home has been viewed 6 times
Last Checked: September 14th, 2026 at 1:03pm (Source: MLS PIN #73569675)
Garage Parking
Air Conditioning
Lead Paint Free
General Information for 41-A Hampstead St, Methuen MA 01844
Listing ID73569675
Property TypeSingle Family / Detached
Price$649,900 ($285.67/SqFt)
StyleColonial
CityMethuen
CountyEssex
Neighborhood(s)
Garage Parking1
ZoningRA
Year Built1983
Year Built SourcePublic Records
Year Built DetailsActual
Interior Features for 41-A Hampstead St, Methuen MA 01844
Approximate Living Area Total2275
Living Area Includes BasementNo
Rooms8
Bedrooms3
Primary En Suite BathroomYes
BasementFull
CoolingSplit
Fireplaces
AppliancesRange
FlooringTile
Electric220 Volts
Exterior Features for 41-A Hampstead St, Methuen MA 01844
Approximate Lot Size (Acres)0.6
Approximate Lot Size (Square Feet)26088
Total Parking6 (1 Garage)
Garage Parking1
WaterPublic
SewerPublic Sewer
Lot Features
Parking Features1
Exterior FeaturesPorch
Foundation Materials
Construction MaterialsFrame
Road Frontage Type
Patio & PorchCovered
Roof MaterialAsphalt/fiberglass Shingles
Utility Connections110 Volts
Water Views
Water Views Features
Waterfront0
Waterfront Features
Pool Features
Horse Permitted0
Horse Amenities
Disclosures for 41-A Hampstead St, Methuen MA 01844
Lead PaintNone
UFFI
Living Area Includes BasementNo
Living Area Disclosure
Building Area SourcePublic Records
Special Listing Conditions
ExclusionsHot Tub Is Not Staying!
Compensation Based On
Financial Information for 41-A Hampstead St, Methuen MA 01844
Association Fee
Association Fee Frequency
Association Fee Includes
Real Estate Tax7140
Tax Year2026
Assessed Value$686,500
Location Information for 41-A Hampstead St, Methuen MA 01844
Neighborhood(s)
Area Amenities
Contact Information for 41-A Hampstead St, Methuen MA 01844
Agent
Name: Shannon Forsythe
Payment Calculator
, Interest
Property Taxes 595
Principal & Interest 4004.48
HOA Dues
Exclusive Listing Agent
Century 21 Your Way
Shannon Forsythe
Office Phone