



Pending
19 Register Rd, Marion MA 02738
$1,225,000
Estimated $8,346/month Calculator Single Family
4 Bedrooms
Baths
2786
Total Parking: 8 (1 Garage)
47,045 (1.08)
Built in 1962
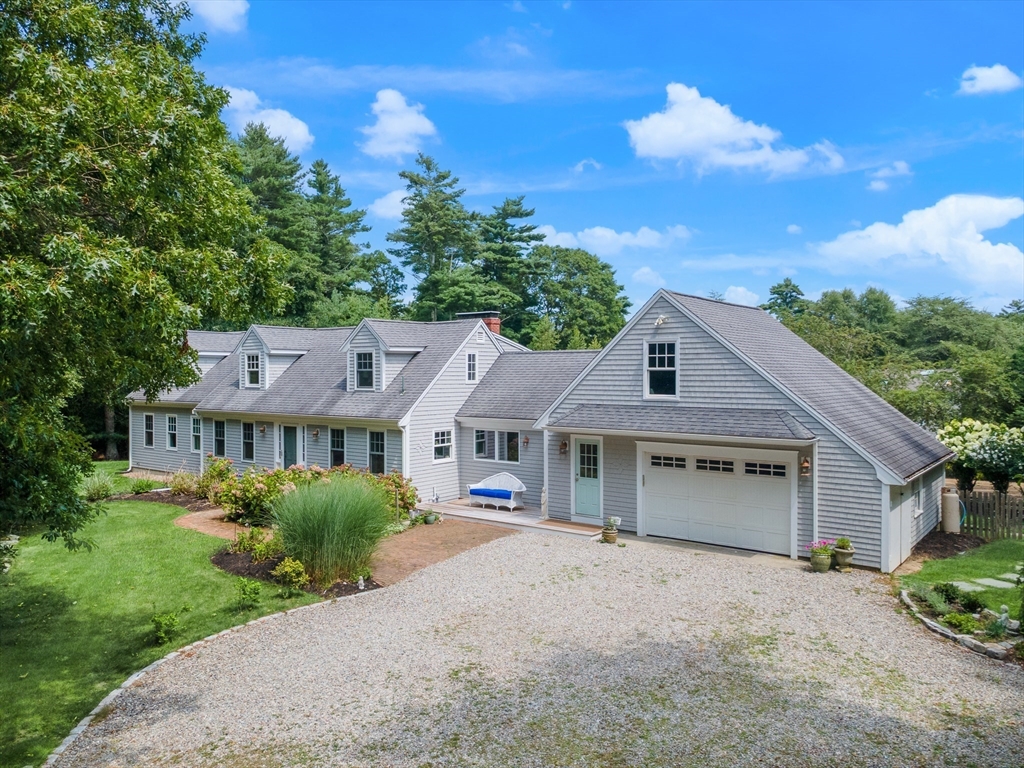
Welcome to Piney Point, one of Marion’s most desirable private communities, where coastal living meets the comfort of a beautifully renovated home. Set on a spacious 1.08-acre corner lot, this 4-bedroom, 3-bath Cape offers 2,786 square feet of thoughtfully designed living space, plus an additional 300+ square feet in the finished bonus room above the garage. The inviting open floor plan features a stunning renovated kitchen with stone counters, upgraded cabinetry, island, stainless appliances and gas cooking, flowing seamlessly into the vaulted dining and family rooms. A fireplace creates a warm focal point for gatherings, while the first-floor primary suite offers a private retreat with walk-in closet, full bath and deck access. Three additional bedrooms provide exceptional flexibility for family, guests or home office space. Outside, enjoy multiple entertaining areas, professional landscaping, a fenced yard, patio, deck and outdoor shower. Life in Piney Point brings year-round access to a private pier and dinghy dock on Wings Cove, tennis, basketball and pickleball courts, with immediate eligibility for membership at the Piney Point Beach Club. A truly special Marion lifestyle awaits.
This home has been viewed 5 times
Last Checked: September 14th, 2026 at 12:48pm (Source: MLS PIN #73563243)
Garage Parking
Air Conditioning
Waterview
Lead Paint Free
General Information for 19 Register Rd, Marion MA 02738
Listing ID73563243
Property TypeSingle Family / Attached
Price$1,225,000 ($439.7/SqFt)
StyleColonial
CityMarion
CountyPlymouth
MLS AreaEast Marion
Neighborhood(s)
Garage Parking1
ZoningRES
Association0
Year Built1962
Year Built SourcePublic Records
Year Built DetailsRenovated Since
Interior Features for 19 Register Rd, Marion MA 02738
Approximate Living Area Total2786
Living Area Includes BasementNo
Rooms7
Bedrooms4
Primary En Suite BathroomYes
BasementFull
Cooling1, Split
Fireplaces
AppliancesRange
FlooringTile
Electric220 Volts
Exterior Features for 19 Register Rd, Marion MA 02738
Approximate Lot Size (Acres)1.08
Approximate Lot Size (Square Feet)47045
Total Parking8 (1 Garage)
Garage Parking1
WaterPublic
SewerPrivate Sewer
Lot FeaturesGentle Sloping
Parking Features1
Exterior FeaturesPorch
Foundation Materials
Construction MaterialsFrame
Approximate Street Frontage420.00
Road Frontage Type
Patio & PorchCovered
Roof MaterialAsphalt/fiberglass Shingles
Utility Connections110 Volts
Water ViewsNo
Water Views Features
Waterfront0
Waterfront FeaturesRiver
Pool Features
Horse Permitted0
Horse AmenitiesRiver
Disclosures for 19 Register Rd, Marion MA 02738
Lead PaintNone
UFFI
Living Area Includes BasementNo
Living Area Disclosure
Building Area SourcePublic Records
Special Listing Conditions
ExclusionsHot Tub Is Not Staying!
Title 5A
Compensation Based On
Financial Information for 19 Register Rd, Marion MA 02738
Association0
Association Fee
Association Fee FrequencyAnnually
Association Fee Includes
Real Estate Tax9580
Tax Year2026
Assessed Value$1,080,000
Location Information for 19 Register Rd, Marion MA 02738
Elementary SchoolSippican
Middle SchoolOrr Jr High
High SchoolOrr Sr High
Neighborhood(s)
MLS AreaEast Marion
Area AmenitiesWalk/jog Trails
Contact Information for 19 Register Rd, Marion MA 02738
Agent
Name: Margaret Gee
Payment Calculator
, Interest
Property Taxes 798.33
Principal & Interest 7548.06
HOA Dues
Exclusive Listing Agent
Converse Company Real Estate
Margaret Gee
Office Phone