

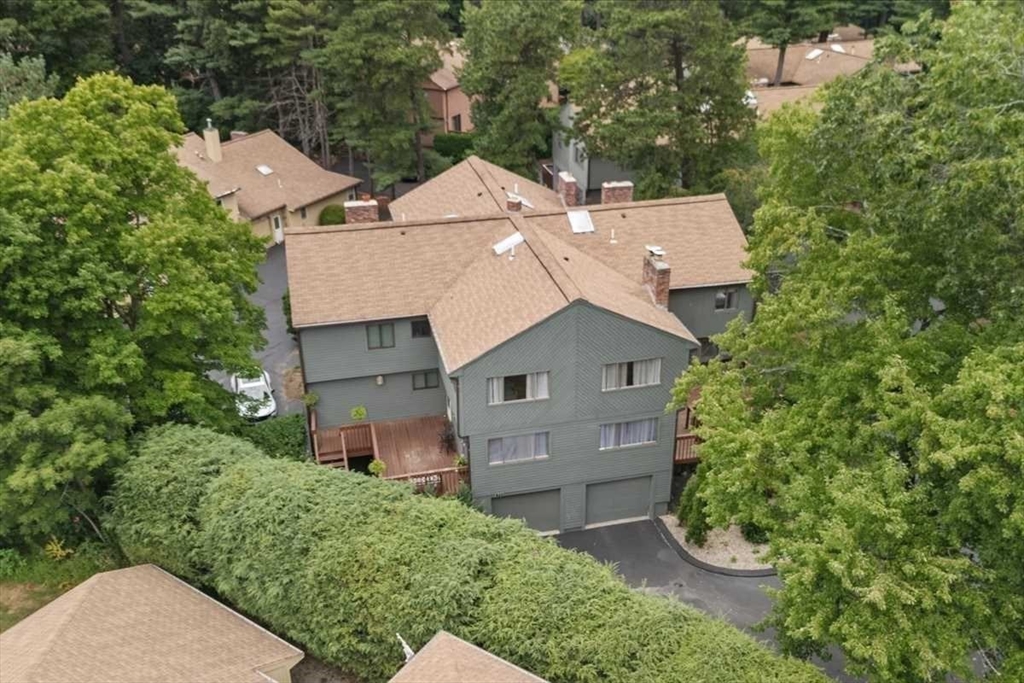


Pending
73 Spyglass Hill Dr # 73, Ashland MA 01721
$450,000
Estimated $3,232/month Calculator Condo
2 Bedrooms
Baths
1363
Total Parking: 8 (2 Garage)
Built in 1985
Showings start at open house on Friday, 8/28, 4-6 pm, or come on 8/29 from 11-1, or 12-2 on Sunday, 8/30. Welcome to this spacious townhouse in Ashland’s desirable Spyglass Hill community, privately situated in a corner location within the community and conveniently located with everyday amenities just moments away! This well-proportioned home features hardwood flooring throughout, two generously sized bedrooms, each with its own full bathroom, cathedral ceilings, and ample closet space.The primary bedroom offers a wood-burning fireplace, en-suite bathroom with updated vanity and shower/tub combination, and a walk-in closet. The kitchen features stainless-steel appliances and a peninsula/breakfast bar that opens to a fireplaced flex space—ideal for a dining area, sitting room, or home office. The spacious living room offers abundant natural light and a slider leading to a private deck, extending the living space outdoors. An updated half bath completes the main level.Additional highlights include a two-car side-by-side garage, private driveway with parking for 4+ vehicles, and HVAC systems approximately eight years young. A washer, dryer, and refrigerator are also includedfor your convenience.Enjoy a fantastic commuter location with easy access to the commuter rail, walking distance to supermarkets, pharmacy, and multiple restaurants, and convenient access to major routes, department stores, and more.
This home has been viewed 5 times
Last Checked: September 14th, 2026 at 12:28pm (Source: MLS PIN #73568389)
Garage Parking
Air Conditioning
Waterview
Lead Paint Free
General Information for 73 Spyglass Hill Dr # 73, Ashland MA 01721
Listing ID73568389
Property TypeCondominium
Price450000 ($330.15/SqFt)
Building Style2/3 Family
CityAshland
CountyMiddlesex
Neighborhood(s)
Total Parking8 (2 Garage)
Unit Level1
Levels in Unit3
Year Built1985
Year Built SourcePublic Records
Year Built DetailsActual
Building Construction StatusReady for Occupancy
ZoningRES
Unit Features for 73 Spyglass Hill Dr # 73, Ashland MA 01721
Approximate Living Area Total1363
Living Area Includes BasementNo
Rooms5
Bedrooms2
Primary En Suite BathroomYes
BasementFull
Cooling1, Split
LaundryArchway
Fireplaces
Outdoor SpaceNo
FlooringTile
Electric220 Volts
AppliancesRange
Condo Association Features for 73 Spyglass Hill Dr # 73, Ashland MA 01721
Complex NameSpyglass Hill Condominiums
Pet PolicyNot Allowed
Building ManagementDeveloper Advisory Board
Building Construction StatusReady for Occupancy
Number of Units324
Year Built1985
Year Built DetailsActual
Year Built SourcePublic Records
WaterPublic
SewerPublic Sewer
Parking Features1
Building Amenities
Disclosures for 73 Spyglass Hill Dr # 73, Ashland MA 01721
Lead PaintNone
UFFI
Living Area Includes BasementNo
Living Area Disclosure
Building Area SourcePublic Records
Special Listing Conditions
ExclusionsHot Tub Is Not Staying!
Compensation Based On
Documents AvailablePerc Test
Financial Information for 73 Spyglass Hill Dr # 73, Ashland MA 01721
Association Fee
Optional Fee0
Association Fee IncludesLandscaping
Optional Fee Includes
Association Fee FrequencyMonthly
Assessed Value$433,500
Real Estate Tax5510
Tax Year2026
Location Information for 73 Spyglass Hill Dr # 73, Ashland MA 01721
Elementary SchoolWarren/Mindess
Middle SchoolAshland
High SchoolAshland
Neighborhood(s)
Area AmenitiesWalk/jog Trails
Contact Information for 73 Spyglass Hill Dr # 73, Ashland MA 01721
Payment Calculator
, Interest
Property Taxes 459.17
Principal & Interest 2772.76
HOA Dues
Exclusive Listing Agent
LAER Realty Partners
Anne Silverman
Office Phone