



Pending
409 Salem Street, Wilmington MA 01887
$835,000
Estimated $5,782/month Calculator Single Family
3 Bedrooms
Baths
2194
Total Parking: 12
26,136 (0.60)
Built in 1994
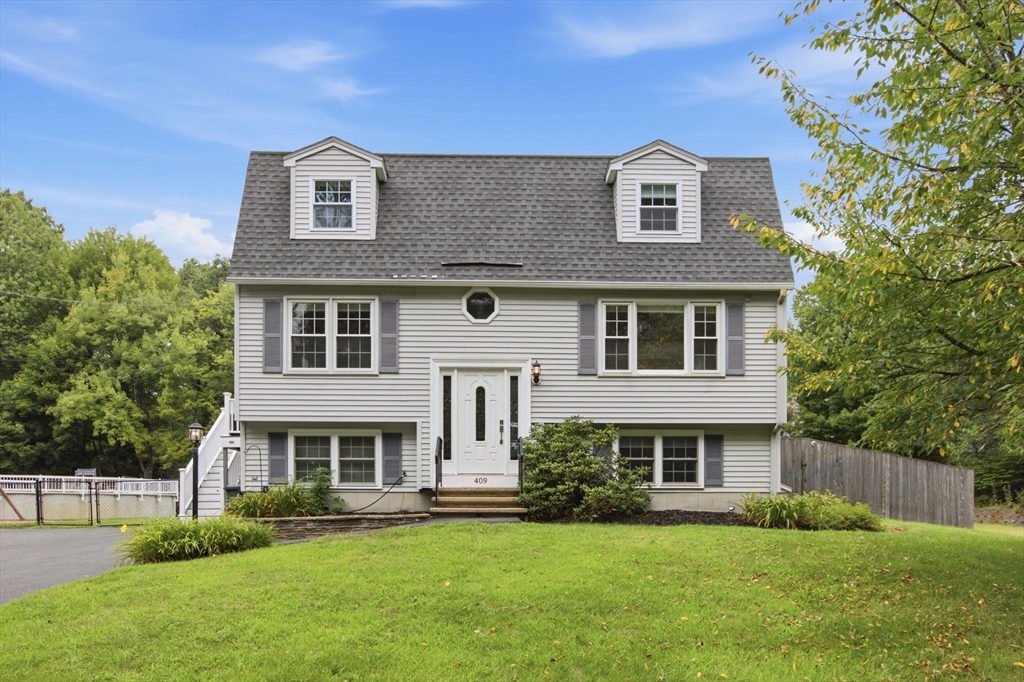
Don’t be fooled by the address! Tucked away on a quiet dead-end shared with just two other homes, this turnkey Dutch Gambrel offers incredible privacy, parking for nearly 12 cars, and a backyard that feels like your own private playground. Sitting on a beautifully landscaped lot, the outdoor space is truly the star of the show. Spend summer days by the pool, challenge friends to a game of bocce, or host a crowd on the expansive deck, complete with a built-in slide that may just become everyone’s favorite feature. There’s even a zip line for added fun, plus approximately half an acre of lush green lawn with plenty of room to run, play, entertain, garden, or simply relax. This is the kind of backyard where summer memories are made. Inside, the updates continue with a brand-new kitchen featuring quartz countertops and a fresh, modern feel that flows beautifully into the main living spaces. New white oak flooring adds warmth and character throughout, while the bright, airy layout offers plenty of room for everyday living and entertaining. Upstairs, you’ll find generously sized bedrooms with double closets, an updated full bath, and a spacious primary suite featuring a walk-in closet and renovated en-suite bath. Need even more space? The finished lower level offers even more flexibility: create a cozy family room, home office, gym, playroom, or whatever best fits your lifestyle. The options are endless. An attached workshop gives you a dedicated spot for tools, projects, bikes, and all the extras. With central air, irrigation, a newer roof, a newer heating system, replacement windows, and thoughtful updates throughout, there’s very little left to do but move in and start enjoying it. If you’ve been waiting for a great opportunity to get into Wilmington, this is it. With easy highway access, two commuter rail options into Boston, incredible indoor and outdoor space, and a setting that feels surprisingly private, this home delivers the space, lifestyle, and location you’ve been looking for!
This home has been viewed 4 times
Last Checked: September 14th, 2026 at 11:33am (Source: MLS PIN #73565477)
Green Features
Air Conditioning
Lead Paint Free
General Information for 409 Salem Street, Wilmington MA 01887
Listing ID73565477
Property TypeSingle Family / Detached
Price$835,000 ($380.58/SqFt)
Style
CityWilmington
CountyMiddlesex
MLS AreaNorth Wilmington
Neighborhood(s)
Garage Parking0
ZoningRES
Year Built1994
Year Built SourcePublic Records
Year Built DetailsRenovated Since
Interior Features for 409 Salem Street, Wilmington MA 01887
Approximate Living Area Total2194
Living Area Includes BasementYes
Rooms6
Bedrooms3
Primary En Suite BathroomYes
BasementFull
Cooling1, Split
Fireplaces
AppliancesRange
FlooringTile
Electric220 Volts
Exterior Features for 409 Salem Street, Wilmington MA 01887
Approximate Lot Size (Acres)0.6
Approximate Lot Size (Square Feet)26136
Total Parking12
Garage Parking0
WaterPublic,Other
SewerPrivate Sewer
Lot FeaturesGentle Sloping
Parking Features1
Exterior FeaturesPorch
Foundation Materials
Construction MaterialsFrame
Road Frontage Type
Patio & PorchCovered
Roof MaterialAsphalt/fiberglass Shingles
Utility Connections110 Volts
Water Views
Water Views Features
Waterfront0
Waterfront Features
Pool FeaturesAssociation
Horse Permitted0
Horse Amenities
Disclosures for 409 Salem Street, Wilmington MA 01887
Lead PaintNone
UFFI
Living Area Includes BasementYes
Living Area Disclosure
Building Area SourcePublic Records
Special Listing Conditions
ExclusionsHand-Carved Wooden Wall Art
Title 5D
Compensation Based On
Financial Information for 409 Salem Street, Wilmington MA 01887
Association Fee
Association Fee Frequency
Association Fee Includes
Real Estate Tax7647
Tax Year2025
Assessed Value$667,900
Location Information for 409 Salem Street, Wilmington MA 01887
Neighborhood(s)
MLS AreaNorth Wilmington
Area AmenitiesWalk/jog Trails
Contact Information for 409 Salem Street, Wilmington MA 01887
Payment Calculator
, Interest
Property Taxes 637.25
Principal & Interest 5145
HOA Dues
Exclusive Listing Agent
Classified Realty Group
Susan Gormady Group
Office Phone