



Closed
176 Sherburne Ave, Tyngsborough MA 01879
$649,900
Estimated $4,647/month Calculator Single Family
3 Bedrooms
Baths
2640
Total Parking: 12
101,930 (2.34)
Built in 1900
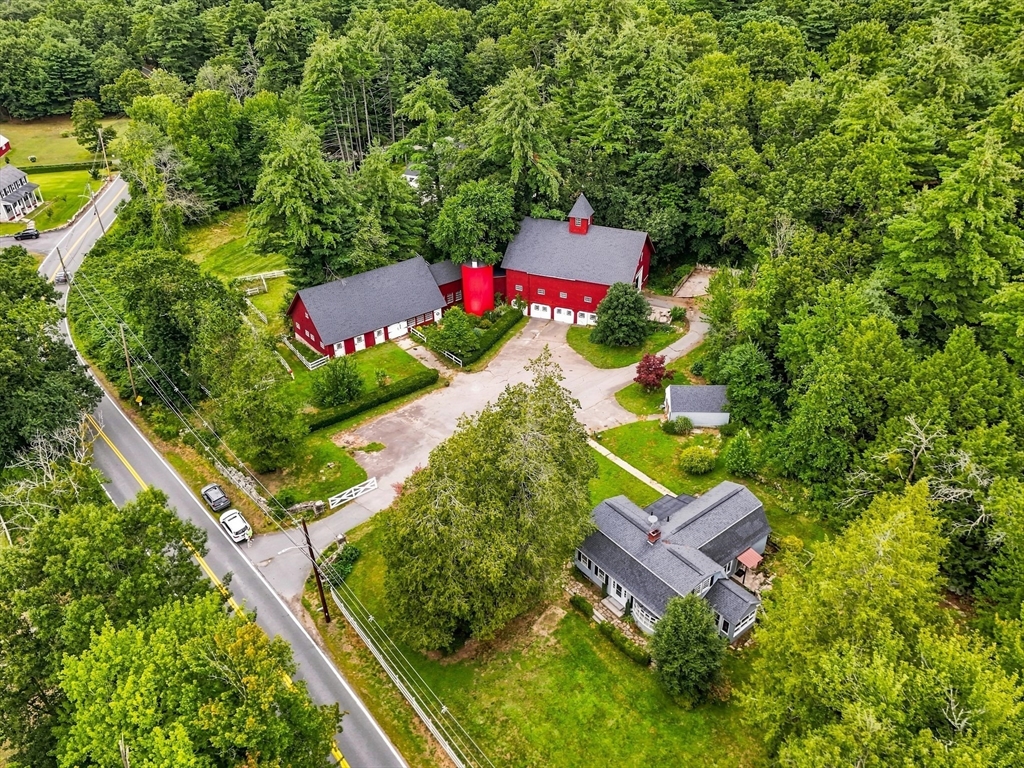
A truly unique equestrian opportunity with impressive existing infrastructure and tremendous potential. This Dutch Colonial offers a welcoming country kitchen, beautiful four season porch, 3 to 4 bedroom potential, 1.5 baths and an upgraded 4 bedroom septic. The second floor, including a bedroom, office, playroom and half bath, is ready for updating and some rooms currently lack heat. The true showpiece is the impressive 25 stall horse barn, complete with tack room, silo, custom chandeliers, built in bar and both indoor and outdoor dining areas. The entertaining opportunities are endless! Multiple on site paddocks, including a medical paddock near the barn, are complemented by perpetual deeded easements providing access to and use of three additional pasture areas plus a bridle path. Deed and referenced plan are attached. Trails begin at the back of the property immediately outside the barn, offering incredible access for riding and exploring the surrounding open space. Countless established perennial flower beds add color and charm throughout the property. Roofs on the house, barn and shed are approximately 6 years old and the barn was painted approximately 3 years ago. Previously operated for horse boarding, the property is in need of TLC and updating, but its remarkable equestrian amenities, unique setting and endless possibilities make this an incredibly special offering. Showings are accompanied, if possible. Showings begin immediately. OFFER DEADLINE ADDED: Monday 8/24 @ 5pm.
This home has been viewed 9 times
Last Checked: September 14th, 2026 at 11:15am (Source: MLS PIN #73565128)
Air Conditioning
Waterview
Lead Paint Free
General Information for 176 Sherburne Ave, Tyngsborough MA 01879
Listing ID73565128
Property TypeSingle Family / Equestrian
Price$649,900 ($246.17/SqFt)
StyleColonial
CityTyngsborough
CountyMiddlesex
Neighborhood(s)
Garage Parking0
ZoningR1
Year Built1900
Year Built SourcePublic Records
Year Built DetailsApproximate
Interior Features for 176 Sherburne Ave, Tyngsborough MA 01879
Approximate Living Area Total2640
Living Area Includes BasementNo
Rooms7
Bedrooms3
Primary En Suite BathroomYes
BasementFull
Cooling1, Split
Fireplaces
AppliancesRange
FlooringTile
Electric
Exterior Features for 176 Sherburne Ave, Tyngsborough MA 01879
Approximate Lot Size (Acres)2.34
Approximate Lot Size (Square Feet)101930
Total Parking12
Garage Parking0
WaterPrivate
SewerPrivate Sewer
Lot Features
Parking Features1
Exterior FeaturesPorch
Foundation Materials
Construction Materials
Road Frontage Type
Patio & PorchCovered
Roof Material
Utility Connections
Water ViewsNo
Water Views Features
Waterfront0
Waterfront Features
Pool Features
Horse Permitted0
Horse Amenities
Disclosures for 176 Sherburne Ave, Tyngsborough MA 01879
Lead PaintNone
UFFI
Living Area Includes BasementNo
Living Area Disclosure
Building Area SourcePublic Records
Special Listing Conditions
ExclusionsHot Tub Is Not Staying!
Title 5D
Compensation Based On
Financial Information for 176 Sherburne Ave, Tyngsborough MA 01879
Association Fee
Association Fee Frequency
Association Fee Includes
Real Estate Tax7716
Tax Year2025
Assessed Value$625,300
Location Information for 176 Sherburne Ave, Tyngsborough MA 01879
Neighborhood(s)
Area AmenitiesWalk/jog Trails
Contact Information for 176 Sherburne Ave, Tyngsborough MA 01879
Agent
Name: Lisa Pantuso
Payment Calculator
, Interest
Property Taxes 643
Principal & Interest 4004.48
HOA Dues
Exclusive Listing Agent
Century 21 Your Way
Lisa Pantuso
Office Phone