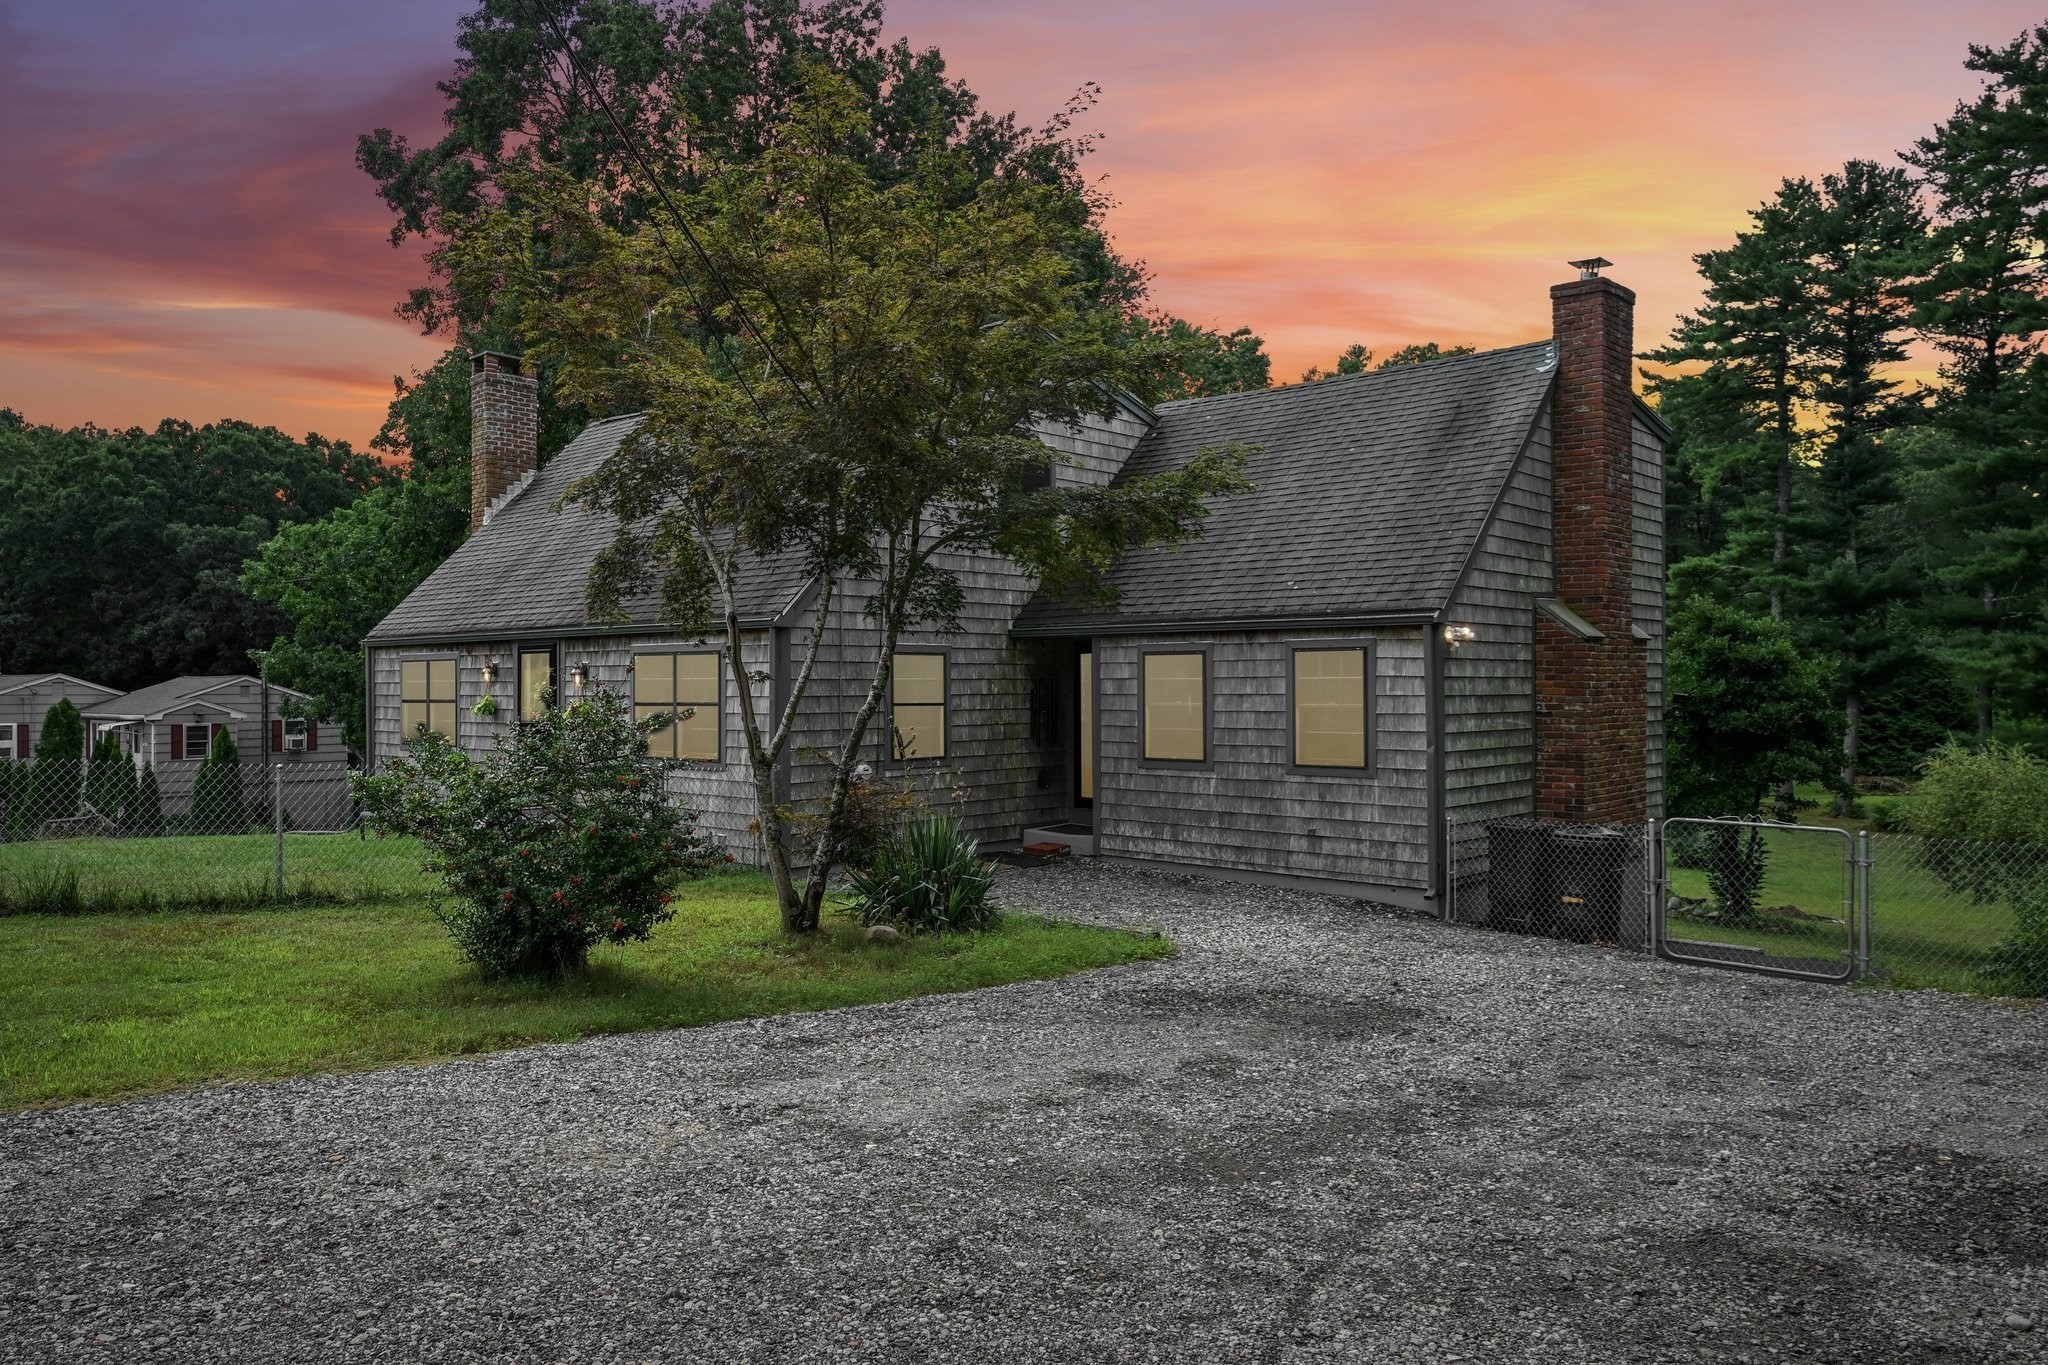
Welcome to 36 Colby Dr, an updated Cape-style home set on 1.44 acres in Halifax. Offering approximately 1,866 sq. ft. of above-grade living space, this 3-bedroom single-family home features hardwood flooring throughout many of the main living areas, an updated kitchen, two fireplaces, central air, and a flexible layout designed for everyday living and entertaining. The updated finished walk-out basement adds valuable additional space and includes a bonus room that can accommodate a variety of uses such as a home office, gym, recreation room, hobby space, or guest area. Outside, the expansive property offers a combination of open surroundings, professional landscaping, a fenced yard, fruit trees, garden space, a chicken coop, and generous off-street parking. Additional features include 200-amp electrical service, insulated windows and doors, and a backup generator. Conveniently located near shopping, parks, walking trails, conservation areas, and other local amenities, this property delivers a rare combination of updated living space, flexible lower-level rooms, and an expansive setting in Halifax.
This home has been viewed 9 times
Last Checked: September 14th, 2026 at 11:15am (Source: MLS PIN #73568907)
Air Conditioning
Lead Paint Free
General Information for 36 Colby Dr, Halifax MA 02338
Listing ID73568907
Property TypeSingle Family / Detached
Price$870,000 ($354.23/SqFt)
StyleColonial
CityHalifax
CountyPlymouth
Neighborhood(s)
Garage Parking0
ZoningResid
Year Built1963
Year Built SourcePublic Records
Year Built DetailsActual
Interior Features for 36 Colby Dr, Halifax MA 02338
Approximate Living Area Total2456
Living Area Includes BasementYes
Rooms15
Bedrooms3
Primary En Suite BathroomYes
BasementFull
Cooling1, Split
Fireplaces
AppliancesRange
FlooringTile
Electric220 Volts
Exterior Features for 36 Colby Dr, Halifax MA 02338
Approximate Lot Size (Acres)1.44
Approximate Lot Size (Square Feet)62727
Total Parking9
Garage Parking0
WaterPublic
SewerPrivate Sewer
Lot FeaturesGentle Sloping
Parking Features1
Exterior FeaturesPorch
Foundation Materials
Construction MaterialsFrame
Road Frontage Type
Patio & Porch
Roof MaterialAsphalt/fiberglass Shingles
Utility Connections110 Volts
Water Views
Water Views Features
Waterfront0
Waterfront Features
Pool Features
Horse Permitted0
Horse Amenities
Disclosures for 36 Colby Dr, Halifax MA 02338
Lead PaintNone
UFFI
Living Area Includes BasementYes
Living Area Disclosure
Building Area SourcePublic Records
Special Listing Conditions
ExclusionsHand-Carved Wooden Wall Art
Title 5D
Compensation Based On
Financial Information for 36 Colby Dr, Halifax MA 02338
Association Fee
Association Fee Frequency
Association Fee Includes
Real Estate Tax7102
Tax Year2026
Assessed Value$504,400
Location Information for 36 Colby Dr, Halifax MA 02338
Neighborhood(s)
Area AmenitiesWalk/jog Trails
Contact Information for 36 Colby Dr, Halifax MA 02338