



Pending
36 Bonnie Brier Circle, Hingham MA 02043
$999,000
Estimated $6,839/month Calculator Single Family
2 Bedrooms
Baths
1989
Total Parking: 5 (1 Garage)
18,400 (0.42)
Built in 1925
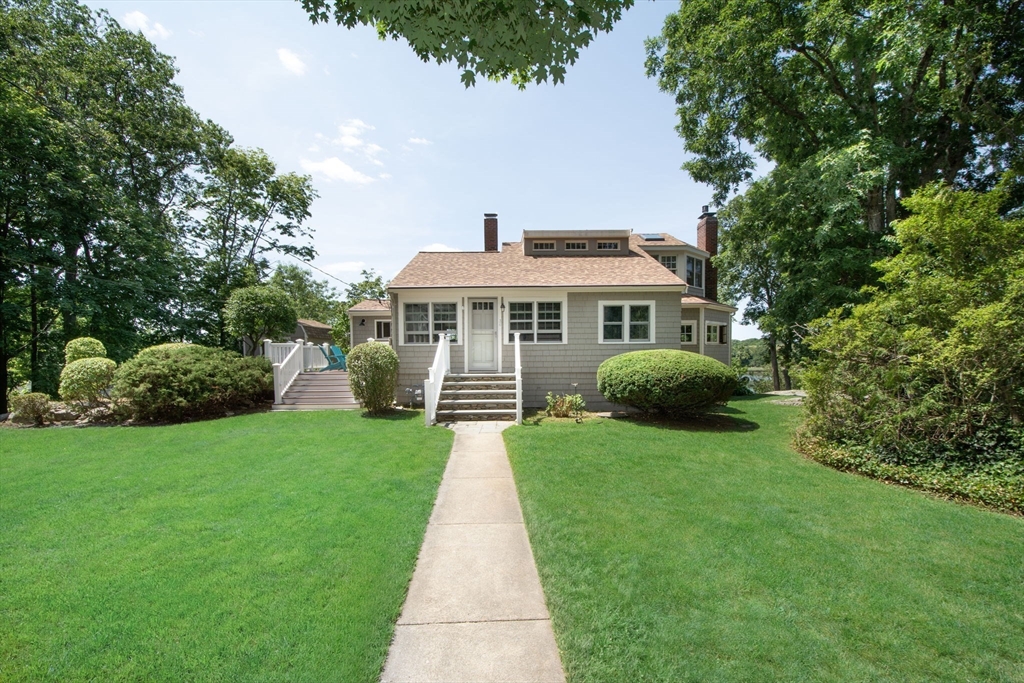
RARELY AVAILABLE WATERFRONT LIVING on the Weir River, offering breathtaking, ever-changing river views and a peaceful setting just minutes from Hingham Center. Filled with natural light, the main level offers a wonderful blend of comfort and flexibility, with gleaming hardwood floors, a spacious living room w/wood-burning fireplace and built-in bookcases, inviting family room w/gas fireplace, and eat-in kitchen w/stainless appliances. A generous bedroom w/two closets, full bath w/jacuzzi tub, private office/guest bedroom, sun-filled sitting room overlooking the water, and first-floor laundry complete the main level. Upstairs, a spacious waterfront Primary suite features a walk-in closet, full bath w/walk-in shower, and private balcony, the perfect spot to start or end the day while taking in the peaceful river views. Thoughtfully updated w/Marvin replacement windows, newer roof and skylights, freshly painted exterior, and an updated heating system w/instant hot water. Outdoor space includes two decks, including a waterfront deck overlooking the river, beautifully maintained grounds, a one-car garage, and storage shed. Waterfront setting offers the potential for a private floating dock, ideal for boating, kayaking, paddleboarding, and enjoying direct river access. A rare opportunity to embrace true waterfront living, conveniently located just minutes from the commuter rail, ferry service, shopping, dining, and local beaches.
This home has been viewed 5 times
Last Checked: September 14th, 2026 at 10:58am (Source: MLS PIN #73564276)
Garage Parking
Air Conditioning
Waterview
Waterfront
Lead Paint Free
General Information for 36 Bonnie Brier Circle, Hingham MA 02043
Listing ID73564276
Property TypeSingle Family / Detached
Price$999,000 ($502.26/SqFt)
StyleColonial
CityHingham
CountyPlymouth
Neighborhood(s)
Garage Parking1
ZoningRA
Year Built1925
Year Built SourcePublic Records
Year Built DetailsActual
Interior Features for 36 Bonnie Brier Circle, Hingham MA 02043
Approximate Living Area Total1989
Living Area Includes BasementNo
Rooms8
Bedrooms2
Primary En Suite BathroomYes
Basement
CoolingSplit
Fireplaces
AppliancesRange
FlooringTile
Electric220 Volts
Exterior Features for 36 Bonnie Brier Circle, Hingham MA 02043
Approximate Lot Size (Acres)0.42
Approximate Lot Size (Square Feet)18400
Total Parking5 (1 Garage)
Garage Parking1
WaterPublic
SewerPublic Sewer
Lot Features
Parking Features1
Exterior FeaturesPorch
Foundation Materials
Construction Materials
Road Frontage Type
Patio & PorchCovered
Roof MaterialAsphalt/fiberglass Shingles
Utility Connections110 Volts
Water ViewsYes
Water Views FeaturesBay
Waterfront1
Waterfront FeaturesRiver
Pool Features
Horse Permitted0
Horse AmenitiesRiver
Disclosures for 36 Bonnie Brier Circle, Hingham MA 02043
Lead PaintNone
UFFI
Living Area Includes BasementNo
Living Area Disclosure
Building Area SourcePublic Records
Special Listing Conditions
ExclusionsHot Tub Is Not Staying!
Compensation Based On
Financial Information for 36 Bonnie Brier Circle, Hingham MA 02043
Association Fee
Association Fee Frequency
Association Fee Includes
Real Estate Tax8206.44
Tax Year2026
Assessed Value$772,500
Location Information for 36 Bonnie Brier Circle, Hingham MA 02043
Elementary SchoolEast Elementary School
Middle SchoolHingham Middle School
High SchoolHingham High School
Neighborhood(s)
Area AmenitiesWalk/jog Trails
Contact Information for 36 Bonnie Brier Circle, Hingham MA 02043
Agent
Name: Michelle Glennon
Payment Calculator
, Interest
Property Taxes 683.87
Principal & Interest 6155.52
HOA Dues
Exclusive Listing Agent
Conway - Hull
Michelle Glennon
Office Phone