



Pending
3 Ingalls Way, Middleton MA 01949
$1,200,000
Estimated $8,543/month Calculator Single Family
4 Bedrooms
Baths
3307
Total Parking: 10 (2 Garage)
40,001 (0.92)
Built in 2000
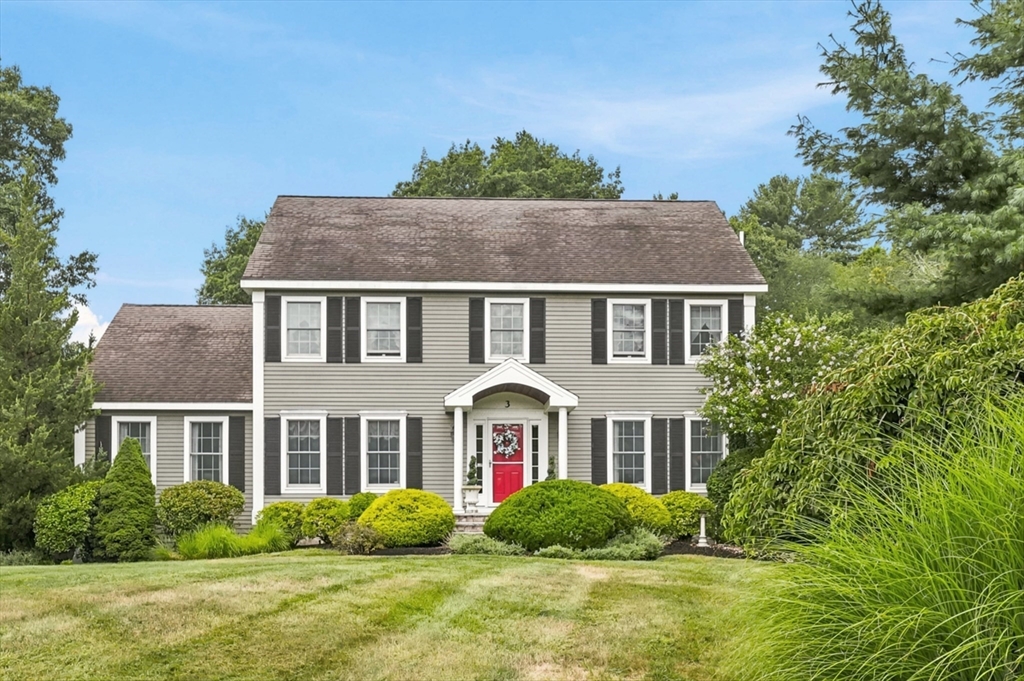
**in contract - site unseen offer** OPEN HOUSE CANCELLED Classic Colonial situated on a quiet Cul-de-sac of only 5 homes! Abutting Conservation land, this is your year-round Retreat, a home for all seasons! In Summer, relax on your Deck overlooking the heated, salt water, In-ground Pool, and Patio. In Fall, you'll be surrounded by colorful foliage in your own backyard. In Winter, cozy up next to the inviting fireplace in your Family Room. In Spring, have your morning coffee in the sunny 3-season Sun Room. This home features spacious rooms, lots of natural light, and gleaming Hardwood floors throughout. The Living Room opens to Dining Room. The inviting Kitchen with breakfast bar and additional dining area which opens to large, vaulted ceiling Family Room, perfect for entertaining! Convenient laundry room off Kitchen. Home office w/French Doors. On the 2nd floor, the Main Bedroom features walk-in closet and newer en suite Full Bath (2024). Three additional Bedrooms plus additional Full Bath. Finished walk-out Basement features large Game Room with Sliders to pool and patio, plus 3rd Full Bath, and ample storage space! Central Air, Central Vac, Newer Heating system (2020). Huge lot, lushly landscaped with numerous perennials, irrigation system, and ample off-street parking. Oversized 2-car Garage.**Showings begin with Open House on Friday, August 28 from 5pm-7pm and Saturday, August 29 from 11am-1pm**
This home has been viewed 5 times
Last Checked: October 1st, 2026 at 7:13am (Source: MLS PIN #73568197)
Garage Parking
Green Features
Air Conditioning
Lead Paint Free
General Information for 3 Ingalls Way, Middleton MA 01949
Listing ID73568197
Property TypeSingle Family / Detached
Price$1,200,000 ($362.87/SqFt)
StyleColonial
CityMiddleton
CountyEssex
Neighborhood(s)Ipswich
Garage Parking2
ZoningR1B
Year Built2000
Year Built SourcePublic Records
Year Built DetailsActual
Interior Features for 3 Ingalls Way, Middleton MA 01949
Approximate Living Area Total3307
Living Area Includes BasementYes
Rooms10
Bedrooms4
Primary En Suite BathroomYes
BasementFull
Cooling1, Split
Fireplaces
AppliancesRange
FlooringTile
Electric220 Volts
Exterior Features for 3 Ingalls Way, Middleton MA 01949
Approximate Lot Size (Acres)0.92
Approximate Lot Size (Square Feet)40001
Total Parking10 (2 Garage)
Garage Parking2
WaterPublic
SewerPrivate Sewer
Lot FeaturesGentle Sloping
Parking Features1
Exterior FeaturesPorch
Foundation Area1456
Foundation Materials
Construction MaterialsFrame
Road Frontage Type
Patio & PorchCovered
Roof MaterialAsphalt/fiberglass Shingles
Utility Connections110 Volts
Water Views
Water Views Features
Waterfront0
Waterfront Features
Pool FeaturesAssociation
Horse Permitted0
Horse Amenities
Disclosures for 3 Ingalls Way, Middleton MA 01949
Lead PaintNone
UFFINo
Living Area Includes BasementYes
Living Area Disclosure
Building Area SourcePublic Records
Special Listing Conditions
ExclusionsHand-Carved Wooden Wall Art
Title 5D
Compensation Based On
Financial Information for 3 Ingalls Way, Middleton MA 01949
Association Fee
Association Fee Frequency
Association Fee Includes
Real Estate Tax13786
Tax Year2026
Assessed Value$1,095,000
Location Information for 3 Ingalls Way, Middleton MA 01949
Elementary SchoolFuller Meadow
Middle SchoolMasconomet Middle
High SchoolMasconomet Regional Hs
Neighborhood(s)Ipswich
Area AmenitiesWalk/jog Trails
Contact Information for 3 Ingalls Way, Middleton MA 01949
Agent
Name: Katie DiVirgilio
Payment Calculator
, Interest
Property Taxes 1148.83
Principal & Interest 7394.02
HOA Dues
Exclusive Listing Agent
RE/MAX 360
Katie DiVirgilio
Office Phone