



Closed
58 Lyons Dr, Westwood MA 02090
$930,000
Estimated $6,723/month Calculator Single Family
4 Bedrooms
Baths
1903
Total Parking: 8 (2 Garage)
20,597 (0.47)
Built in 1966
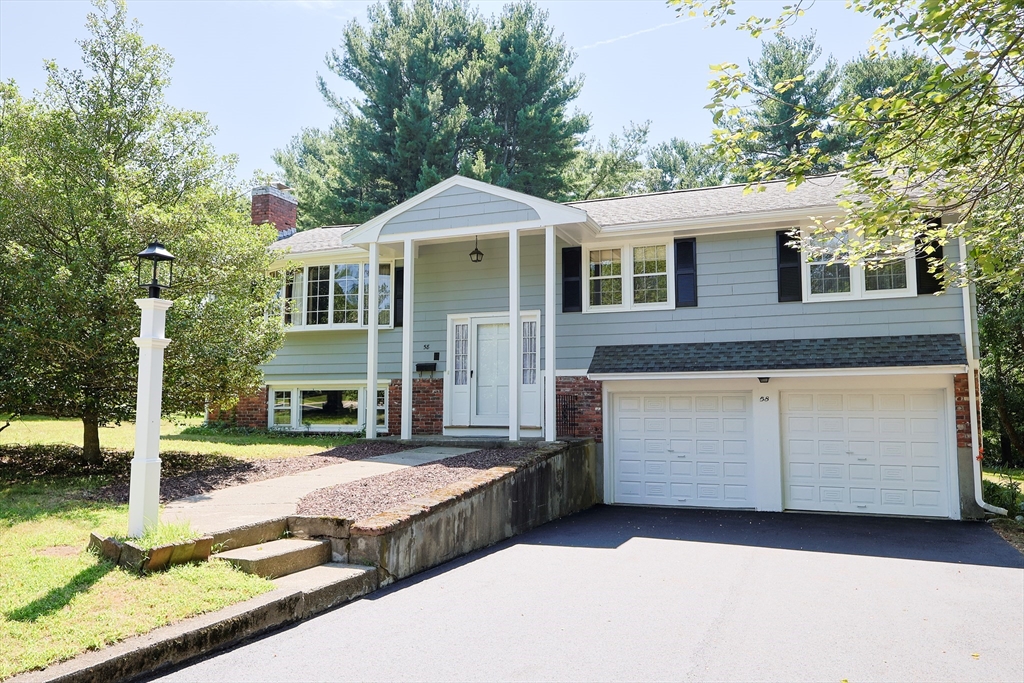
Welcome to 58 Lyons Drive, a lovingly maintained one-family home nestled on a quiet dead-end street in a convenient location close to shopping, dining, and major highways. Built in 1966, this spacious split-level offers 4 bedrooms and 2 full bathrooms, providing flexibility for today's lifestyle. The sun-filled main level features a large living room with oversized windows and a beautiful stone fireplace, creating a warm and inviting gathering space. The kitchen flows seamlessly into the dining room, making it easy to stay connected with family and guests during holidays and everyday living. A charming three-season porch, accessible from both the kitchen and dining room, extends your living space and offers a relaxing spot to enjoy the changing seasons. Upstairs, you'll find three generously sized bedrooms, including a spacious primary bedroom with room for a king-size bed. The main bath features a tub/shower combination and ample storage with a large closet. The lower level offers a comfortable family room with a brick fireplace, a fourth bedroom, a full bath with a shower stall, and a utility room with direct access to the backyard. Completing the home is an attached two-car garage for added convenience. A wonderful opportunity to make this well-cared-for home your own in a desirable dead end neighborhood setting.
This home has been viewed 5 times
Last Checked: September 14th, 2026 at 10:44am (Source: MLS PIN #73562316)
Garage Parking
Air Conditioning
Waterview
Lead Paint Free
General Information for 58 Lyons Dr, Westwood MA 02090
Listing ID73562316
Property TypeSingle Family / Detached
Price$930,000 ($488.7/SqFt)
StyleColonial
CityWestwood
CountyNorfolk
Neighborhood(s)
Garage Parking2
ZoningRES
Year Built1966
Year Built SourcePublic Records
Year Built DetailsActual
Interior Features for 58 Lyons Dr, Westwood MA 02090
Approximate Living Area Total1903
Living Area Includes BasementYes
Rooms8
Bedrooms4
Primary En Suite BathroomYes
BasementFull
Cooling1, Split
Fireplaces
AppliancesRange
FlooringTile
Electric220 Volts
Exterior Features for 58 Lyons Dr, Westwood MA 02090
Approximate Lot Size (Acres)0.47
Approximate Lot Size (Square Feet)20597
Total Parking8 (2 Garage)
Garage Parking2
WaterPublic
SewerPublic Sewer
Lot FeaturesGentle Sloping
Parking Features1
Exterior FeaturesPorch
Foundation Materials
Construction MaterialsFrame
Road Frontage Type
Patio & PorchCovered
Roof MaterialAsphalt/fiberglass Shingles
Utility Connections110 Volts
Water ViewsNo
Water Views Features
Waterfront0
Waterfront Features
Pool Features
Horse Permitted0
Horse Amenities
Disclosures for 58 Lyons Dr, Westwood MA 02090
Lead PaintNone
UFFI
Living Area Includes BasementYes
Living Area Disclosure
Building Area SourcePublic Records
Special Listing Conditions
ExclusionsHot Tub Is Not Staying!
Compensation Based On
Financial Information for 58 Lyons Dr, Westwood MA 02090
Association Fee
Association Fee Frequency
Association Fee Includes
Real Estate Tax11916
Tax Year2026
Assessed Value$925,900
Location Information for 58 Lyons Dr, Westwood MA 02090
Elementary SchoolDowney Elementary
Middle SchoolThurston Middle School
High SchoolWestwood High School
Neighborhood(s)
Area AmenitiesWalk/jog Trails
Contact Information for 58 Lyons Dr, Westwood MA 02090
Agent
Name: Jessica Hancock
Payment Calculator
, Interest
Property Taxes 993
Principal & Interest 5730.36
HOA Dues
Exclusive Listing Agent
Coldwell Banker Realty - Westwood
Jessica Hancock
Office Phone