



Pending
17 Partridge Ln, Raynham MA 02767
$989,900
Estimated $6,951/month Calculator Single Family
3 Bedrooms
Baths
3326
Total Parking: 8 (2 Garage)
20,678 (0.47)
Built in 2016
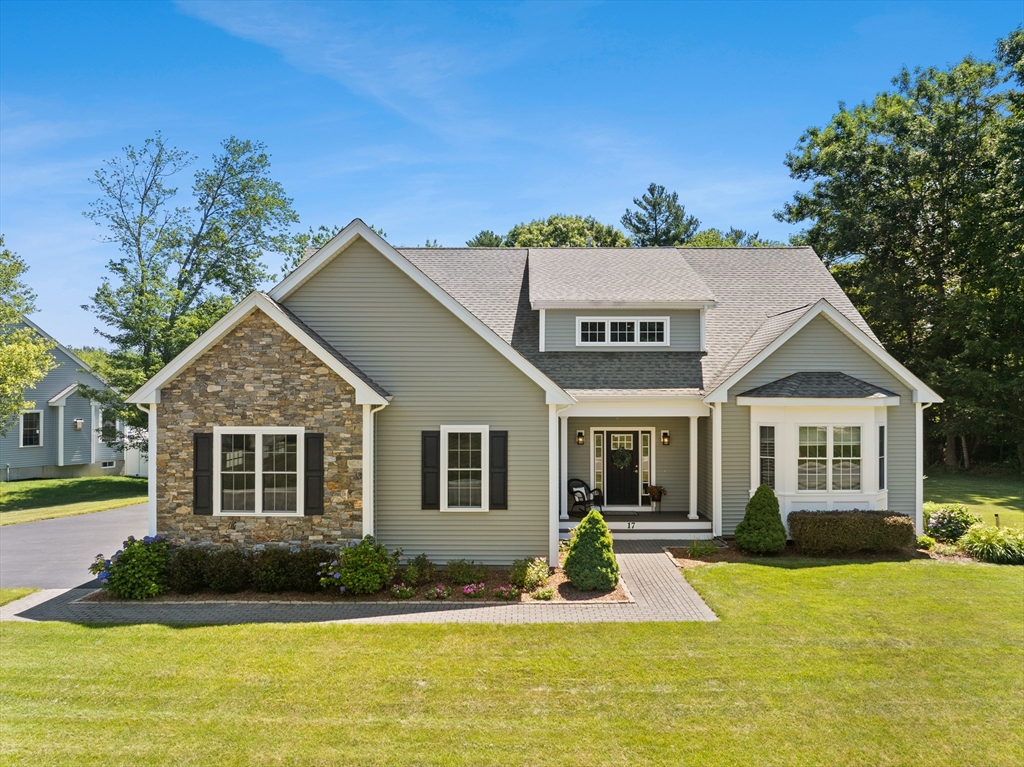
You will not want to miss this impeccably maintained, custom-built contemporary-style home w/ first floor primary, poised to deliver the perfect blend of everyday comfort & spectacular entertaining space in a highly sought-after neighborhood. Thoughtfully designed to emphasize an open, airy lifestyle, the heart of the home is a wide-open two-story great room wide open to the kitchen and dining areas, all flowing seamlessly together to create an expansive, sociable environment ideal for family time and entertaining alike. The well-equipped kitchen is a chef’s delight, featuring a generous center island for meal prep and casual seating, abundant counter and cabinet space, and a dedicated pantry closet for organization, all opening directly to the dining area and the cathedral-ceilinged living room crowned by a dramatic second floor catwalk that provides a striking architectural focal point. Anchoring the first floor is a luxurious primary suite that offers the ultimate in convenience and privacy, a true one-level living solution that includes generous closet space and a well-appointed en-suite bath. Tucked away on the main level is a dedicated, large office, second living area or playroom. Upstairs you will find two massive secondary bedrooms w/ oversized closets, a full bath, and clever unfinished space perfect for ample storage or to add a fourth bedroom if desired, giving the new owner(s) flexible options to customize the home as needs evolve or to create additional private quarters for guests, family, or a media room. The basement is equally impressive with a full 10-foot ceiling height and prepped for a future bath, presenting a blank canvas for expansion. Outdoor enthusiasts & entertainers will appreciate the backyard’s capacity to host a future pool and create a resort-like retreat, while those seeking immediate outdoor convenience will enjoy the low-maintenance paver patio and private setting. Town water, town sewer, irrigation, professional landscaping and more!
This home has been viewed 4 times
Last Checked: September 14th, 2026 at 10:43am (Source: MLS PIN #73562446)
Garage Parking
Air Conditioning
Lead Paint Free
General Information for 17 Partridge Ln, Raynham MA 02767
Listing ID73562446
Property TypeSingle Family / Detached
Price$989,900 ($297.62/SqFt)
StyleColonial
CityRaynham
CountyBristol
Neighborhood(s)
Garage Parking2
ZoningResi
Year Built2016
Year Built SourcePublic Records
Year Built DetailsActual
Interior Features for 17 Partridge Ln, Raynham MA 02767
Approximate Living Area Total3326
Living Area Includes BasementNo
Rooms7
Bedrooms3
Primary En Suite BathroomYes
BasementFull
Cooling1, Split
Fireplaces
AppliancesRange
FlooringTile
Electric220 Volts
Exterior Features for 17 Partridge Ln, Raynham MA 02767
Approximate Lot Size (Acres)0.47
Approximate Lot Size (Square Feet)20678
Total Parking8 (2 Garage)
Garage Parking2
WaterPublic
SewerPublic Sewer
Lot FeaturesGentle Sloping
Parking Features1
Exterior FeaturesPorch
Foundation Materials
Construction MaterialsFrame
Road Frontage Type
Patio & PorchCovered
Roof MaterialAsphalt/fiberglass Shingles
Utility Connections110 Volts
Water Views
Water Views Features
Waterfront0
Waterfront Features
Pool Features
Horse Permitted0
Horse Amenities
Disclosures for 17 Partridge Ln, Raynham MA 02767
Lead PaintNone
UFFI
Living Area Includes BasementNo
Living Area Disclosure
Building Area SourcePublic Records
Special Listing Conditions
ExclusionsHot Tub Is Not Staying!
Compensation Based On
Financial Information for 17 Partridge Ln, Raynham MA 02767
Association Fee
Association Fee Frequency
Association Fee Includes
Real Estate Tax10220
Tax Year2025
Assessed Value$844,600
Location Information for 17 Partridge Ln, Raynham MA 02767
Elementary SchoolLaliberte/Merrill
Middle SchoolRaynham Middle
High SchoolBridge/Rayn
Neighborhood(s)
Area Amenities
Contact Information for 17 Partridge Ln, Raynham MA 02767
Payment Calculator
, Interest
Property Taxes 851.67
Principal & Interest 6099.45
HOA Dues
Exclusive Listing Agent
Collins Realty Group, LLC
Erika Collins
Office Phone