



Closed
43 Catherine Dr, Peabody MA 01960
$669,900
Estimated $4,618/month Calculator Single Family
3 Bedrooms
Baths
1440
Total Parking: 8 (2 Garage)
15,002 (0.34)
Built in 1962
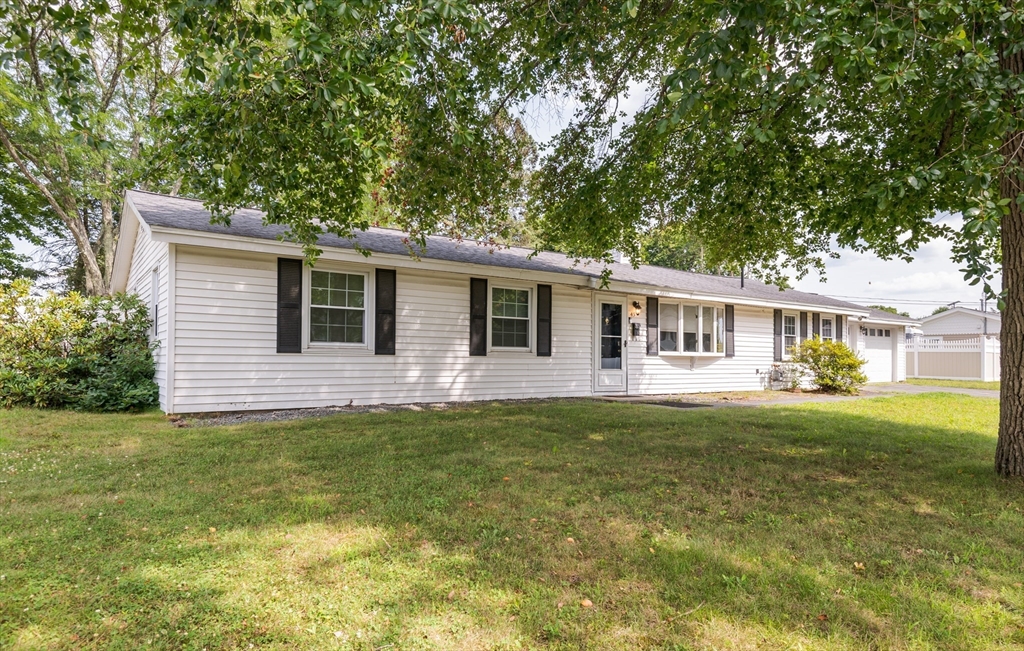
Location! Location! Opportunity to live in the hottest zip code in the US. Welcome to this beautiful home in the desirable Burke School District of West Peabody. Enjoy 1 level living with easy access for all your needs. Sun-filled and spacious living room featuring built-in shelving and bow window. Open concept dining room and kitchen are perfect for entertaining. Main living area blended with 5yr old luxury vinyl flooring. Master bedroom with half bath and two additional generous bedrooms. 3yr old gorgeous main bathroom. Front to back family room off kitchen with easy slider access to the backyard. Tranquil, level, fenced-in backyard for relaxing or gatherings. Attached 24X20 - 2 car garage. Potential additional living space with the bonus room behind the garage. This lovely home has so many possibilities with your personal touch! Boiler and water tank 3 yrs old, vinyl fence 5 yrs old, roof 10 yrs old. Picture perfect neighborhood just a few lots from Symphony Park. Easy access to major highways. Property being sold As-is. First showing OH Sat 8/15 and Sun 8/16 11:00-12:30.
This home has been viewed 5 times
Last Checked: September 14th, 2026 at 10:39am (Source: MLS PIN #73563241)
Garage Parking
Air Conditioning
Lead Paint Free
General Information for 43 Catherine Dr, Peabody MA 01960
Listing ID73563241
Property TypeSingle Family / Detached
Price$669,900 ($465.21/SqFt)
StyleColonial
CityPeabody
CountyEssex
MLS AreaWest Peabody
Neighborhood(s)Ipswich
Garage Parking2
ZoningR1
Year Built1962
Year Built SourcePublic Records
Year Built DetailsActual
Interior Features for 43 Catherine Dr, Peabody MA 01960
Approximate Living Area Total1440
Living Area Includes BasementNo
Rooms7
Bedrooms3
Primary En Suite BathroomYes
Basement
Cooling1, Split
Fireplaces
AppliancesRange
FlooringTile
Electric
Exterior Features for 43 Catherine Dr, Peabody MA 01960
Approximate Lot Size (Acres)0.34
Approximate Lot Size (Square Feet)15002
Total Parking8 (2 Garage)
Garage Parking2
WaterPublic
SewerPublic Sewer
Lot FeaturesGentle Sloping
Parking Features1
Exterior FeaturesPorch
Foundation Materials
Construction MaterialsFrame
Road Frontage Type
Patio & PorchCovered
Roof MaterialAsphalt/fiberglass Shingles
Utility Connections110 Volts
Water Views
Water Views Features
Waterfront0
Waterfront Features
Pool Features
Horse Permitted0
Horse Amenities
Disclosures for 43 Catherine Dr, Peabody MA 01960
Lead PaintNone
UFFI
Living Area Includes BasementNo
Living Area Disclosure
Building Area SourceOther
Special Listing Conditions
ExclusionsHand-Carved Wooden Wall Art
Compensation Based On
Financial Information for 43 Catherine Dr, Peabody MA 01960
Association Fee
Association Fee Frequency
Association Fee Includes
Real Estate Tax5887
Tax Year2026
Assessed Value$635,700
Location Information for 43 Catherine Dr, Peabody MA 01960
Elementary SchoolBurke
Middle SchoolHiggins
High SchoolPvmhs
Neighborhood(s)Ipswich
MLS AreaWest Peabody
Area AmenitiesWalk/jog Trails
Contact Information for 43 Catherine Dr, Peabody MA 01960
Agent
Name: Donna Fiandaca
Payment Calculator
, Interest
Property Taxes 490.58
Principal & Interest 4127.71
HOA Dues
Exclusive Listing Agent
Coldwell Banker Realty - Lynnfield
Donna Fiandaca
Office Phone