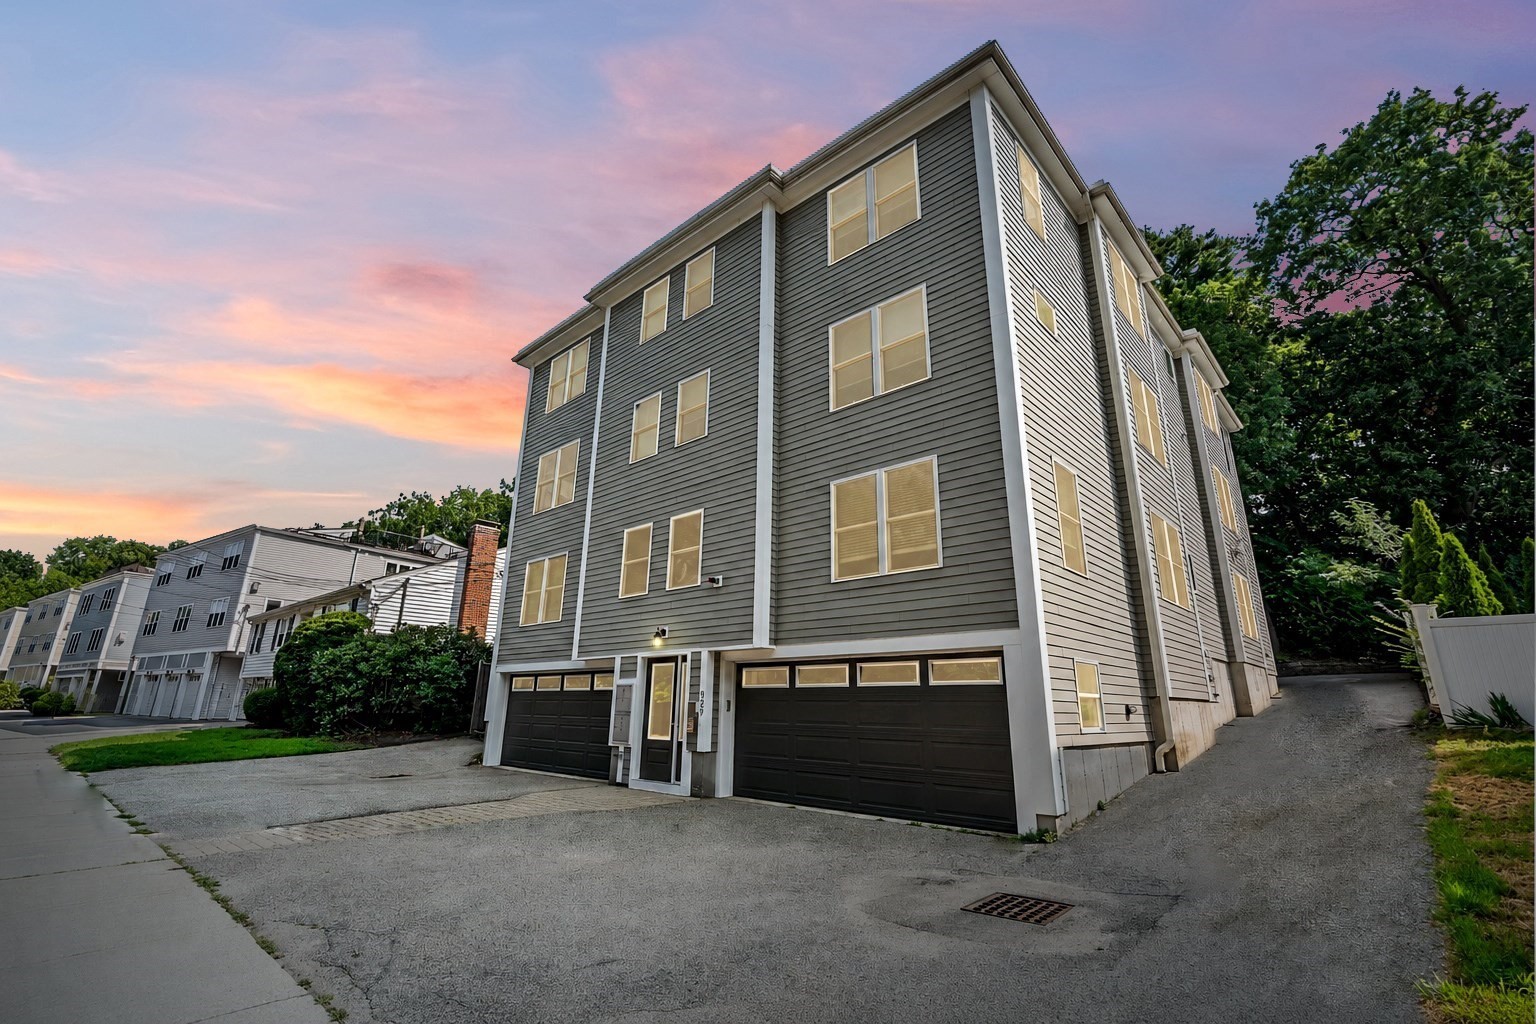
Welcome home to everything you've been looking but didn't know you were missing! This 3-level 2010 new construction 2 bed/1.5 bath townhouse in desirable West Roxbury is the best of urban & suburban living. The first floor features the primary bedroom w/spacious walk-in closet, tray ceiling & the 2nd bed/office offers a custom built in dresser & desk providing multiple living space options. The 2nd floor features the heart of the home & a spectacular chef's kitchen w/custom one-of-a-kind kitchen island w/quartz counters, cabinet storage, stainless steel appliances, gas cooking & more. Open to the living room w/ gas fireplace, this level is open, bright, spacious & an entertainer's delight. With in-unit laundry, central vacuum, 2 off-street (tandem) parking spots, great commuter options, proximity to Newton/West Roxbury shops, dining, markets, nature, this home & location can't be beat.
This home has been viewed 4 times
Last Checked: September 14th, 2026 at 10:30am (Source: MLS PIN #73569737)
Air Conditioning
Lead Paint Free
General Information for 829 Lagrange St # 4, Boston MA 02132
Listing ID73569737
Property TypeCondominium
Price615000 ($537.12/SqFt)
Building Style2/3 Family
CityBoston
CountySuffolk
MLS AreaWest Roxbury's Chestnut Hill
Neighborhood(s)
Total Parking2
Unit Level3
Levels in Unit3
Year Built2010
Year Built SourcePublic Records
Year Built DetailsApproximate
Building Construction Status
ZoningCD
Unit Features for 829 Lagrange St # 4, Boston MA 02132
Approximate Living Area Total1145
Living Area Includes BasementNo
Rooms5
Bedrooms2
Primary En Suite BathroomYes
BasementFull
Cooling1, Split
LaundryArchway
Fireplaces
Outdoor SpaceNo
FlooringTile
Electric220 Volts
AppliancesRange
Condo Association Features for 829 Lagrange St # 4, Boston MA 02132
Complex Name829 Lagrange St. Condominium
Pet PolicyNot Allowed
Building ManagementDeveloper Advisory Board
Building Construction Status
Number of Units6
Units Owner Occupied5
Year Built2010
Year Built DetailsApproximate
Year Built SourcePublic Records
WaterPublic
SewerPublic Sewer
Parking Features1
Building Amenities
Disclosures for 829 Lagrange St # 4, Boston MA 02132
Lead PaintNone
UFFI
Living Area Includes BasementNo
Living Area Disclosure
Building Area SourcePublic Records
Special Listing Conditions
ExclusionsHot Tub Is Not Staying!
Owner Occupancy SourceSeller
Compensation Based On
Documents AvailablePerc Test
Financial Information for 829 Lagrange St # 4, Boston MA 02132
Association Fee
Optional Fee0
Association Fee IncludesLandscaping
Optional Fee Includes
Association Fee FrequencyMonthly
Assessed Value$671,800
Real Estate Tax7779
Tax Year2025
Location Information for 829 Lagrange St # 4, Boston MA 02132
Elementary SchoolBps
Middle SchoolBps
High SchoolBps
Neighborhood(s)
MLS AreaWest Roxbury's Chestnut Hill
Area AmenitiesWalk/jog Trails
Contact Information for 829 Lagrange St # 4, Boston MA 02132