



Withdrawn
635 Dighton Ave, Taunton MA 02780
$549,900
Estimated $3,850/month Calculator Single Family
4 Bedrooms
Baths
1736
Total Parking: 8
30,056 (0.69)
Built in 1996
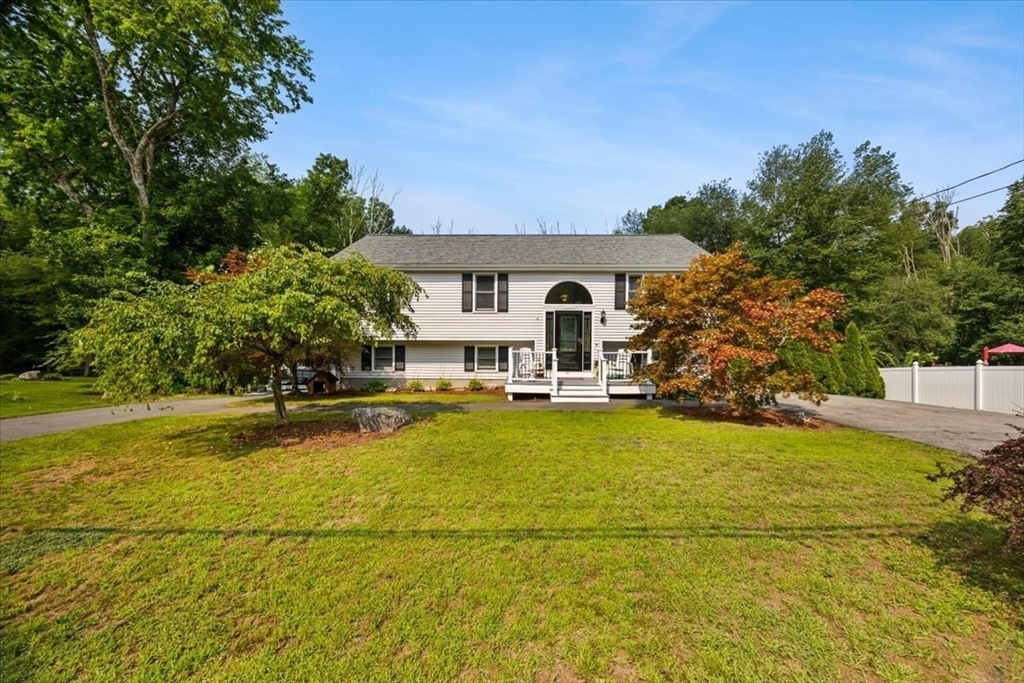
OFFER DEADLINE 8/24 @5pm. Some homes simply give you a place to live. This one gives you room to truly make it your own. This raised ranch offers a flexible layout with plenty of space to spread out both inside and out. The main level features an eat-in kitchen with stainless steel appliances that flows into a bright living room with beautiful vaulted ceilings. Three bedrooms and a full bath complete the level, while downstairs opens up even more possibilities. Currently arranged as an in-law-style setup, the walkout lower level offers a large additional living area, bedroom and half bath, creating wonderful flexibility for multigenerational living, extended guests, a home office, den, game room or simply additional space to spread out. The real showstopper, however, is outside. Summer weekends don't require packing the car when your own backyard feels like a getaway. Spend warm days by the pool while the grill is going on the brick patio, invite your favorite people over for BBQs and celebrations, or settle onto the pool deck for a quiet afternoon at home. When summer gives way to fall, trade pool days for cozy evenings around the fire pit while taking in the changing foliage. Beyond the expansive, fully fenced main backyard is something you don't expect, a second large fenced in area tucked away against the trees, adding another layer of outdoor space with room to garden, play, entertain, explore or simply spread out. An oversized shed provides plenty of storage, while two large driveways offer an abundance of off-street parking. Tucked away from the hustle and bustle yet conveniently located near major routes, this home gives you room to gather, room to grow and plenty of room to make it your own.
This home has been viewed 4 times
Last Checked: October 5th, 2026 at 4:30am (Source: MLS PIN #73564897)
Air Conditioning
Waterview
Lead Paint Free
General Information for 635 Dighton Ave, Taunton MA 02780
Listing ID73564897
Property TypeSingle Family / Detached
Price$549,900 ($316.76/SqFt)
StyleColonial
CityTaunton
CountyBristol
Neighborhood(s)
Garage Parking0
Zoning321
Year Built1996
Year Built SourcePublic Records
Year Built DetailsActual
Interior Features for 635 Dighton Ave, Taunton MA 02780
Approximate Living Area Total1736
Living Area Includes BasementYes
Rooms7
Bedrooms4
Primary En Suite BathroomYes
BasementFull
Cooling1, Split
Fireplaces
AppliancesRange
FlooringTile
Electric
Exterior Features for 635 Dighton Ave, Taunton MA 02780
Approximate Lot Size (Acres)0.69
Approximate Lot Size (Square Feet)30056
Total Parking8
Garage Parking0
WaterPublic
SewerPublic Sewer
Lot FeaturesGentle Sloping
Parking Features1
Exterior FeaturesPorch
Foundation Area999999
Foundation Materials
Construction MaterialsFrame
Road Frontage Type
Patio & PorchCovered
Roof MaterialAsphalt/fiberglass Shingles
Utility Connections110 Volts
Water ViewsNo
Water Views Features
Waterfront0
Waterfront Features
Pool FeaturesAssociation
Horse Permitted0
Horse Amenities
Disclosures for 635 Dighton Ave, Taunton MA 02780
Lead PaintNone
UFFI
Living Area Includes BasementYes
Living Area Disclosure
Building Area SourceMeasured
Special Listing Conditions
ExclusionsHand-Carved Wooden Wall Art
Compensation Based On
Financial Information for 635 Dighton Ave, Taunton MA 02780
Association Fee
Association Fee Frequency
Association Fee Includes
Real Estate Tax5539
Tax Year2026
Assessed Value$497,200
Location Information for 635 Dighton Ave, Taunton MA 02780
High SchoolTaunton H.S
Neighborhood(s)
Area Amenities
Contact Information for 635 Dighton Ave, Taunton MA 02780
Payment Calculator
, Interest
Property Taxes 461.58
Principal & Interest 3388.31
HOA Dues
Exclusive Listing Agent
RE/MAX Synergy
Luis Martins Realty Team
Office Phone