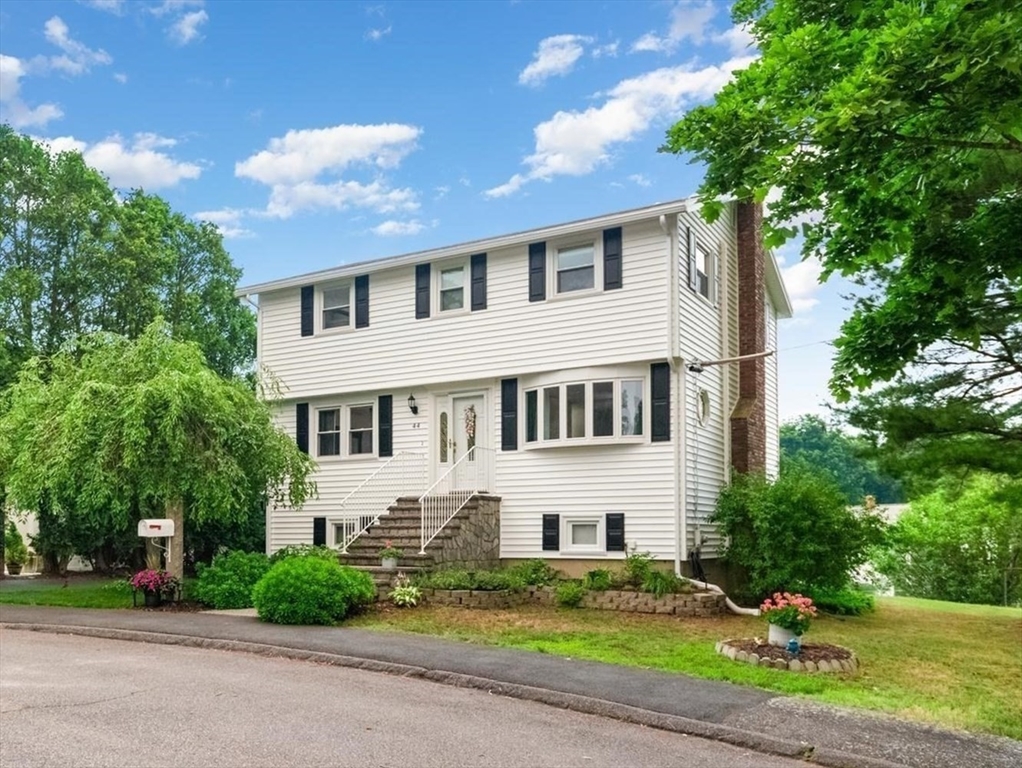
This inviting Salem Colonial on a cul-de-sac is in move-in condition and has been very well maintainted by its current owners. The kitchen features stainless steel appliances that complement its functional layout, including a breakfast counter that opens to the dining room. The living room centers around the wood-burning fireplace with custom cultured stone hearth. Four comfortable bedrooms and an updated full bathroom are on the second floor. Host your next movie night in the bonus room in the walkout basement with a retro built in bar. The home's appeal extends to the outdoors, with the spacious deck off the kitchen overlooking the above ground pool, smartly nestled into the side of the yard. Plenty of room for gardening and grilling out back too. Stay cool on those hot days with the ductless split A/C's newly installed in 2024. This is a super opportunity to get into the popular Witchcraft Heights neighborhood in Salem.
This home has been viewed 3 times
Last Checked: September 14th, 2026 at 9:53am (Source: MLS PIN #73561927)
Air Conditioning
Waterview
Lead Paint Free
General Information for 44 Sable Rd, Salem MA 01970
Listing ID73561927
Property TypeSingle Family / Detached
Price$749,900 ($478.25/SqFt)
StyleColonial
CitySalem
CountyEssex
Neighborhood(s)Ipswich
Garage Parking0
ZoningRC
Year Built1970
Year Built SourcePublic Records
Year Built DetailsActual,Renovated Since
Interior Features for 44 Sable Rd, Salem MA 01970
Approximate Living Area Total1568
Living Area Includes BasementNo
Rooms7
Bedrooms4
Primary En Suite BathroomNo
BasementFull
Cooling1, Split
Fireplaces
AppliancesRange
FlooringTile
Electric220 Volts
Exterior Features for 44 Sable Rd, Salem MA 01970
Approximate Lot Size (Acres)0.24
Approximate Lot Size (Square Feet)10258
Total Parking2
Garage Parking0
WaterPublic
SewerPublic Sewer
Lot FeaturesGentle Sloping
Parking Features1
Exterior FeaturesPorch
Foundation Materials
Construction Materials
Road Frontage Type
Patio & PorchCovered
Roof MaterialAsphalt/fiberglass Shingles
Utility Connections
Water ViewsNo
Water Views Features
Waterfront0
Waterfront Features
Pool FeaturesAssociation
Horse Permitted0
Horse Amenities
Disclosures for 44 Sable Rd, Salem MA 01970
Lead PaintNone
UFFI
Living Area Includes BasementNo
Living Area Disclosure
Building Area SourcePublic Records
Special Listing Conditions
ExclusionsHot Tub Is Not Staying!
Compensation Based On
Financial Information for 44 Sable Rd, Salem MA 01970
Association Fee
Association Fee Frequency
Association Fee Includes
Real Estate Tax6297
Tax Year2026
Assessed Value$584,100
Location Information for 44 Sable Rd, Salem MA 01970
Neighborhood(s)Ipswich
Area AmenitiesWalk/jog Trails
Contact Information for 44 Sable Rd, Salem MA 01970