



Active
97 Melendy Ave # 97, Watertown MA 02472
$849,000
Estimated $5,497/month Calculator Single Family
3 Bedrooms
Baths
1873
Total Parking: 2
9,999 (0.23)
Built in 1910
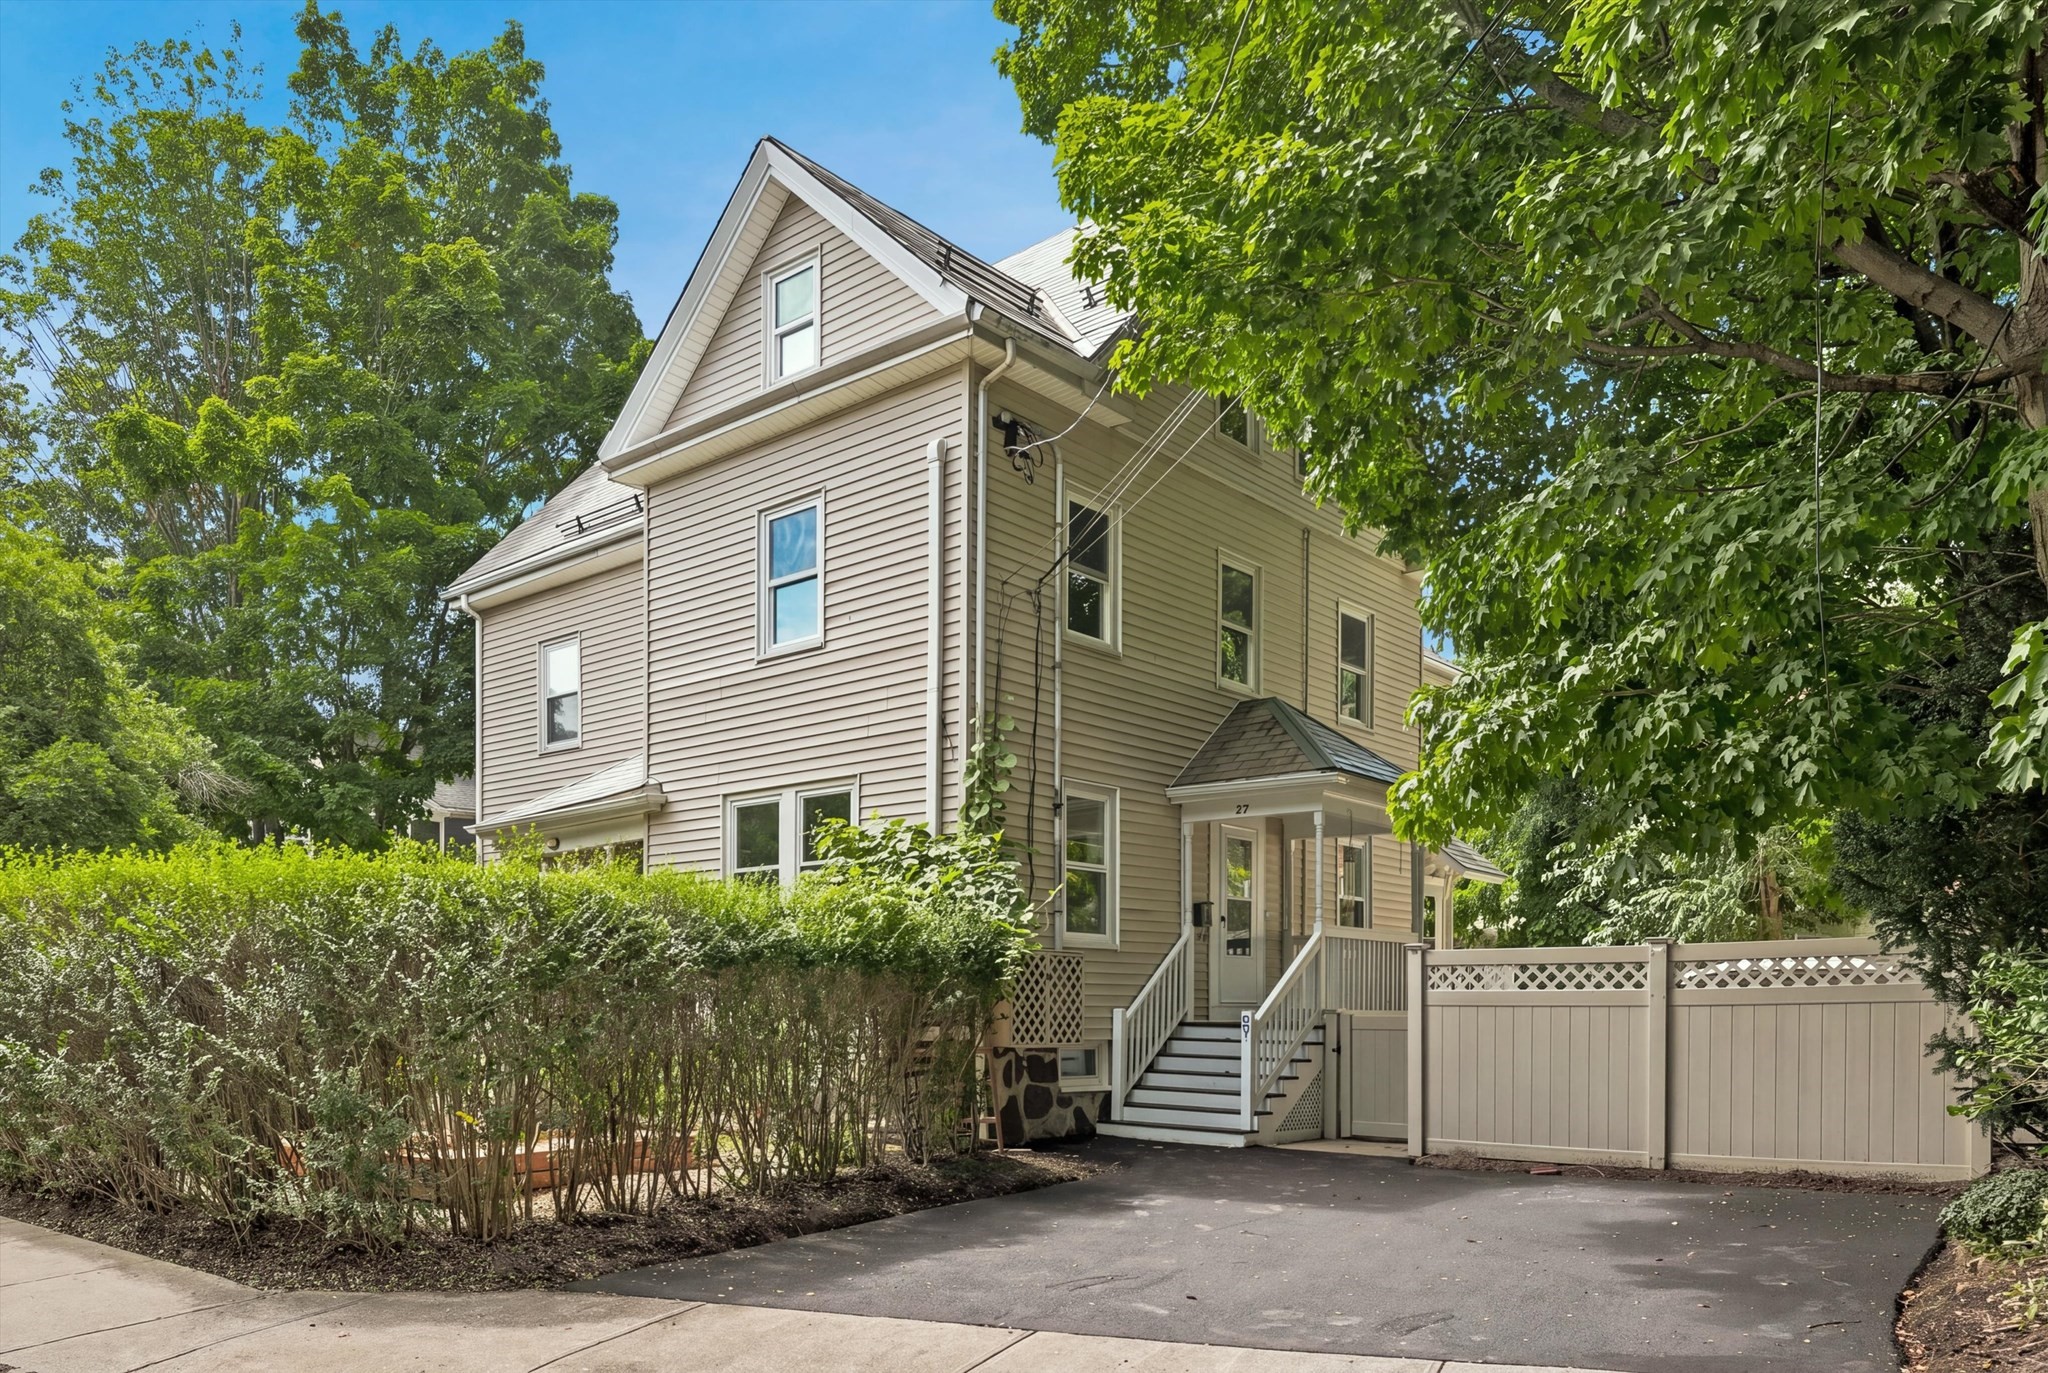
Beautifully renovated spacious half-duplex with no condo fees. You'll get the feel of single-family living here, with exclusive use of the side yard and your own brand-new driveway. This home offers the perfect blend of character with modern updates and flexible living space. Three completely new finished levels plus your own private basement storage. Improvements include a beautiful new kitchen with stainless appliances, gas stove, quartz counters, an extra-deep sink, and warm cabinetry. Sun-filled living room with high ceilings, ceiling fan, and a mini-split system for year-round comfort, flowing into a beautiful dining room perfect for entertaining. New baths, new flooring, new windows, new lighting, mini-splits. The second floor offers a spacious primary bedroom and an impressive spa-inspired bath with double vanities, a soaking tub, and a separate shower. A generously sized second bedroom and an additional versatile bonus space provide endless possibilities for a home office, custom walk-in closet, reading nook, or exercise area. The third level features yet another spacious bedroom with high ceilings and a bonus flex room, ideal as a 4th bedroom, guest suite, office, or WFH space. Outside, enjoy a fully fenced level yard with an extra-large paver patio, gorgeous perennials, garden space, grape trellis, and raised beds in the private front yard space. Additional highlights include a brand-new on-demand hot water heater, an approximately 10-year-old boiler (gas heat) -and a 2-year transferable builder's warranty. No HOA or condo fee; each side splits the master insurance policy. Ideally located just minutes from vibrant Arsenal Yards, offering an exciting mix of restaurants, shopping & entertainment. Close to the Charles River Greenway and bike path, with easy access to Watertown Square, the Mass Pike, Storrow Drive, Cambridge, downtown Boston, public transportation & parks!
This home has been viewed 7 times
Last Checked: October 11th, 2026 at 4:58am (Source: MLS PIN #73566263)
Air Conditioning
Lead Paint Free
General Information for 97 Melendy Ave # 97, Watertown MA 02472
Listing ID73566263
Property TypeSingle Family / Attached
Price$849,000 ($453.28/SqFt)
StyleColonial
CityWatertown
CountyMiddlesex
Neighborhood(s)
Garage Parking0
ZoningT
Year Built1910
Year Built SourcePublic Records
Year Built DetailsRenovated Since
Interior Features for 97 Melendy Ave # 97, Watertown MA 02472
Approximate Living Area Total1873
Living Area Includes BasementNo
Rooms8
Bedrooms3
Primary En Suite BathroomYes
BasementFull
Cooling1, Split
Fireplaces
AppliancesRange
FlooringTile
Electric220 Volts
Exterior Features for 97 Melendy Ave # 97, Watertown MA 02472
Approximate Lot Size (Acres)0.23
Approximate Lot Size (Square Feet)9999
Total Parking2
Garage Parking0
WaterPublic
SewerPublic Sewer
Lot FeaturesGentle Sloping
Parking Features1
Exterior FeaturesPorch
Foundation Materials
Construction Materials
Road Frontage Type
Patio & PorchCovered
Roof MaterialAsphalt/fiberglass Shingles
Utility Connections
Water Views
Water Views Features
Waterfront0
Waterfront Features
Pool Features
Horse Permitted0
Horse Amenities
Disclosures for 97 Melendy Ave # 97, Watertown MA 02472
Lead PaintNone
UFFI
Living Area Includes BasementNo
Living Area Disclosure
Building Area SourceMeasured
Special Listing Conditions
ExclusionsHot Tub Is Not Staying!
Compensation Based On
Financial Information for 97 Melendy Ave # 97, Watertown MA 02472
Association Fee
Association Fee Frequency
Association Fee Includes
Real Estate Tax3183
Tax Year2026
Assessed Value$260,900
Location Information for 97 Melendy Ave # 97, Watertown MA 02472
Neighborhood(s)
Area AmenitiesWalk/jog Trails
Contact Information for 97 Melendy Ave # 97, Watertown MA 02472
Agent
Name: Megan Tolland
Payment Calculator
, Interest
Property Taxes 265.25
Principal & Interest 5231.27
HOA Dues
Exclusive Listing Agent
Realty Executives Boston West
Megan Tolland
Office Phone