



Withdrawn
5 High St, Saugus MA 01906
$699,000
Estimated $4,801/month Calculator Single Family
4 Bedrooms
Baths
1669
Total Parking: 9 (1 Garage)
10,001 (0.23)
Built in 1910
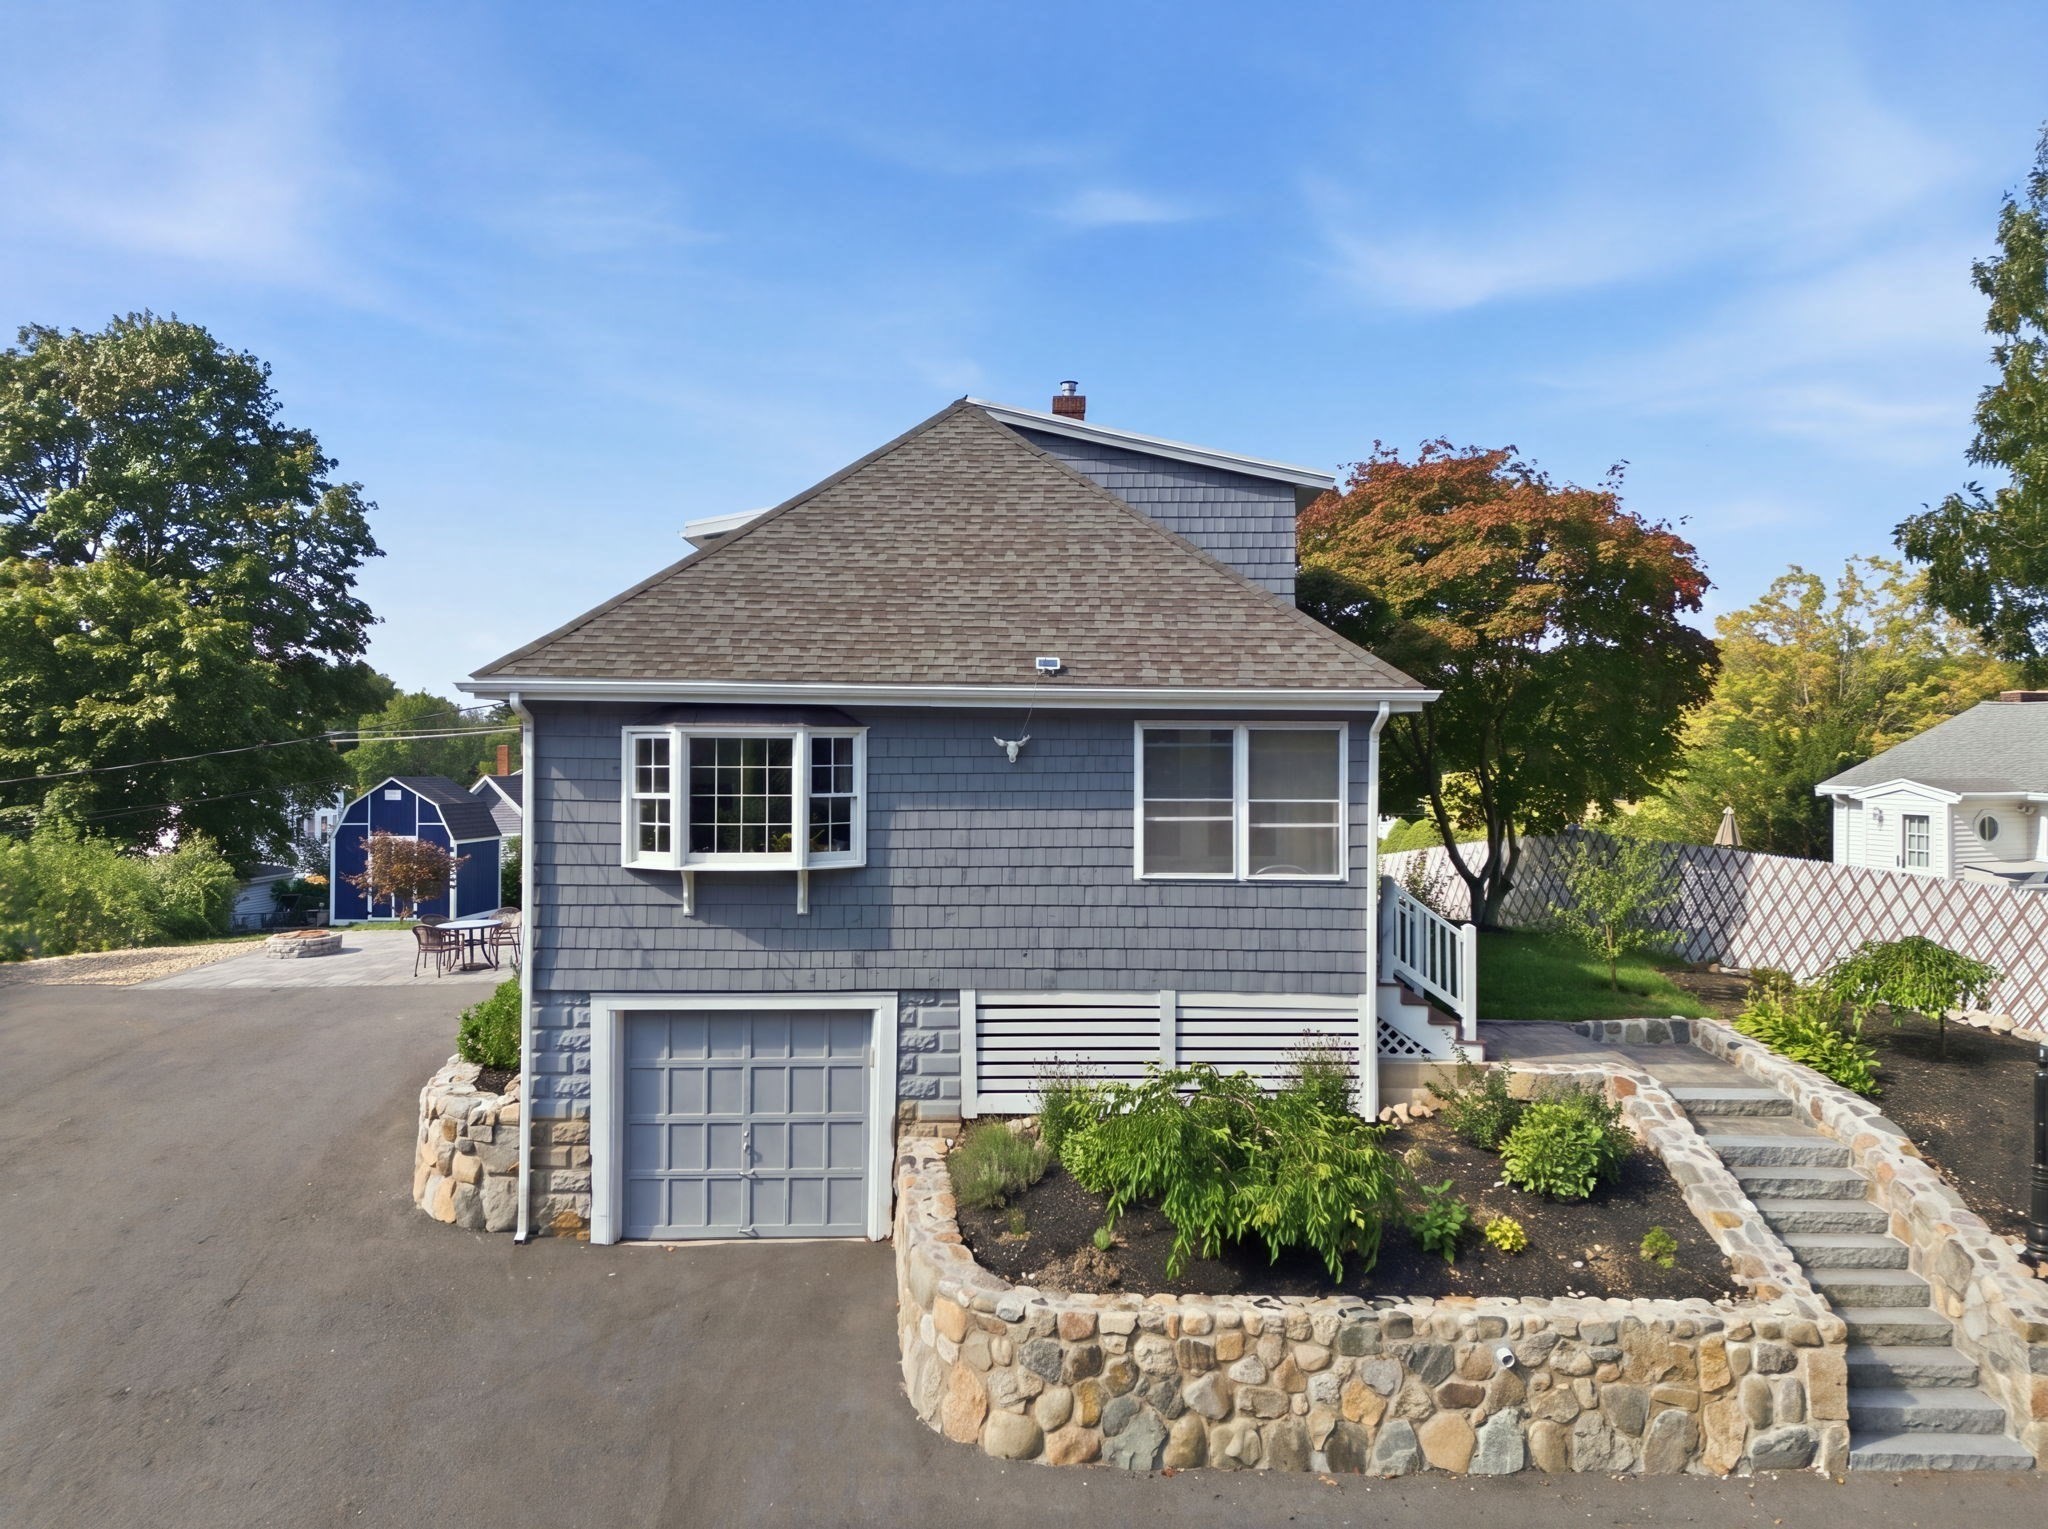
Move-in ready 4-bedroom Cape set on a fenced .23-acre lot in an established Saugus neighborhood. The first floor offers a bright living room with hardwood floors and bay windows, a dining room, spacious kitchen, first-floor bedroom ideal for guests or a home office, and convenient laundry. Upstairs are three additional bedrooms, including a spacious primary with a walk-in closet. Outside, the elevated lot offers a private backyard with a deck, patio, garden area, stone wall, and plenty of room to entertain or enjoy the outdoors. Recent improvements include a newly paved driveway, new storage shed, and updated landscaping. An attached 1-car garage, generous off-street parking, and a full basement provide plenty of additional storage and flexibility. Conveniently located less than a mile from Route 1, offering easy access toward Boston and the North Shore while still being close to local shopping, restaurants, parks, and walking and biking trails. With four bedrooms, great outdoor space, plenty of parking, and easy access to everything Saugus has to offer, this home is ready for its next owner.
This home has been viewed 3 times
Last Checked: September 14th, 2026 at 9:45am (Source: MLS PIN #73566548)
Garage Parking
Air Conditioning
Waterview
Lead Paint Free
General Information for 5 High St, Saugus MA 01906
Listing ID73566548
Property TypeSingle Family / Detached
Price$699,000 ($418.81/SqFt)
StyleColonial
CitySaugus
CountyEssex
Neighborhood(s)
Garage Parking1
ZoningNA
Year Built1910
Year Built SourcePublic Records
Year Built DetailsApproximate
Handicap Access / Features0
Interior Features for 5 High St, Saugus MA 01906
Approximate Living Area Total1669
Living Area Includes BasementNo
Rooms7
Bedrooms4
Primary En Suite BathroomYes
BasementFull
Cooling1, Split
Fireplaces
AppliancesRange
FlooringTile
Electric220 Volts
Exterior Features for 5 High St, Saugus MA 01906
Approximate Lot Size (Acres)0.23
Approximate Lot Size (Square Feet)10001
Total Parking9 (1 Garage)
Garage Parking1
WaterPublic
SewerPublic Sewer
Lot FeaturesGentle Sloping
Parking Features1
Exterior FeaturesPorch
Foundation Materials
Construction MaterialsFrame
Road Frontage Type
Patio & PorchCovered
Roof MaterialAsphalt/fiberglass Shingles
Utility Connections110 Volts
Water ViewsNo
Water Views Features
Waterfront0
Waterfront Features
Pool Features
Horse Permitted0
Horse Amenities
Disclosures for 5 High St, Saugus MA 01906
Lead PaintNone
UFFI
Living Area Includes BasementNo
Living Area Disclosure
Building Area SourcePublic Records
Special Listing Conditions
ExclusionsHot Tub Is Not Staying!
Compensation Based On
Financial Information for 5 High St, Saugus MA 01906
Association Fee
Association Fee Frequency
Association Fee Includes
Real Estate Tax5923
Tax Year2026
Assessed Value$568,400
Location Information for 5 High St, Saugus MA 01906
Elementary SchoolVets/Belmont
Middle SchoolSaugus Middle School
High SchoolSaugus Hs
Neighborhood(s)
Area AmenitiesWalk/jog Trails
Contact Information for 5 High St, Saugus MA 01906
Agent
Name: Reserve Team
Team Members
Name: Luis Rodriguez
Payment Calculator
, Interest
Property Taxes 493.58
Principal & Interest 4307.02
HOA Dues
Exclusive Listing Agent
Reference Real Estate
Reserve Team
Office Phone