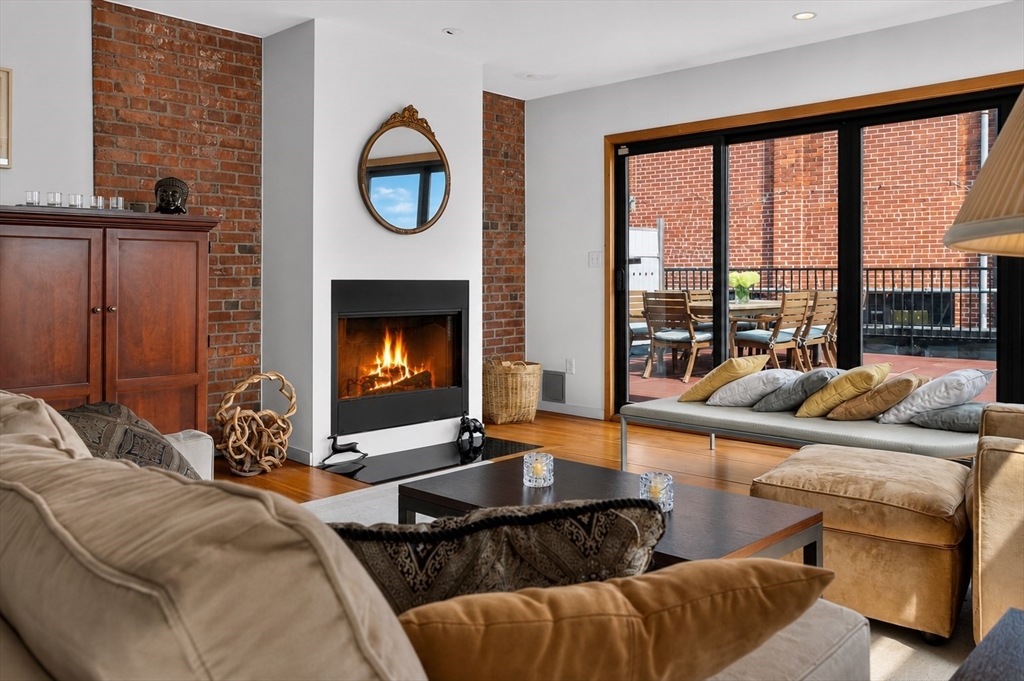
Step into a quiet corner-unit loft on the east facing side of the building, the where chic industrial character and expansive outdoor space rarely coexist. Exposed beams, polished concrete floors and a wood-burning fireplace anchor an open floor plan bathed in light from oversized windows and skylights overhead. Slide open the door to your private deck - built for long evenings outside - with ample room to dine and entertain. The chef's kitchen is a showstopper: a custom center island with additional sink and built-in bookshelf at the end, pretty blue glass tile backsplash, a gas range and black granite counters. Cherry cabinetry and preserved architectural details add warmth, while the Fisher & Paykel fridge, wine fridge and Bosch dishwasher bring it fully current. One bedroom now, with architectural plans in hand for a second-floor expansion - plus a built-in office and generous closet space. The oversized bathroom offers a skylight and a stone tiled walk-in shower.Additional highlights include central AC, in-unit laundry, one deeded parking space and a private basement storage room. Set in a professionally managed building with elevator and intercom - just minutes to shopping, dining, the Red Line at JFK/UMass, Route 93 and downtown Boston.
This home has been viewed 3 times
Last Checked: September 14th, 2026 at 9:30am (Source: MLS PIN #73563727)
Air Conditioning
Waterview
Lead Paint Free
General Information for 950 Dorchester Ave # 301, Boston MA 02125
Listing ID73563727
Property TypeCondominium
Price589000 ($594.35/SqFt)
Building Style2/3 Family
CityBoston
CountySuffolk
MLS AreaDorchester's Savin Hill
Neighborhood(s)
Total Parking1
Unit Level3
Levels in Unit1
Year Built1899
Year Built SourcePublic Records
Year Built DetailsActual
Building Construction Status
ZoningRES
Unit Features for 950 Dorchester Ave # 301, Boston MA 02125
Approximate Living Area Total991
Living Area Includes BasementNo
Rooms5
Bedrooms1
Primary En Suite BathroomYes
BasementFull
Cooling1, Split
Laundry
Fireplaces
Outdoor Space
Flooring
Electric
AppliancesRange
Condo Association Features for 950 Dorchester Ave # 301, Boston MA 02125
Pet PolicyAllowed
Building Management
Building Construction Status
Number of Units10
Year Built1899
Year Built DetailsActual
Year Built SourcePublic Records
WaterPublic
SewerPublic Sewer
Parking Features
Building Amenities
Disclosures for 950 Dorchester Ave # 301, Boston MA 02125
Lead PaintNone
UFFI
Living Area Includes BasementNo
Living Area Disclosure
Building Area SourcePublic Records
Special Listing Conditions
ExclusionsHot Tub Is Not Staying!
Compensation Based On
Documents Available
Financial Information for 950 Dorchester Ave # 301, Boston MA 02125
Association Fee
Optional Fee0
Association Fee IncludesLandscaping
Optional Fee Includes
Association Fee FrequencyMonthly
Assessed Value$602,800
Real Estate Tax6980
Tax Year2025
Location Information for 950 Dorchester Ave # 301, Boston MA 02125
Neighborhood(s)
MLS AreaDorchester's Savin Hill
Area AmenitiesWalk/jog Trails
Contact Information for 950 Dorchester Ave # 301, Boston MA 02125