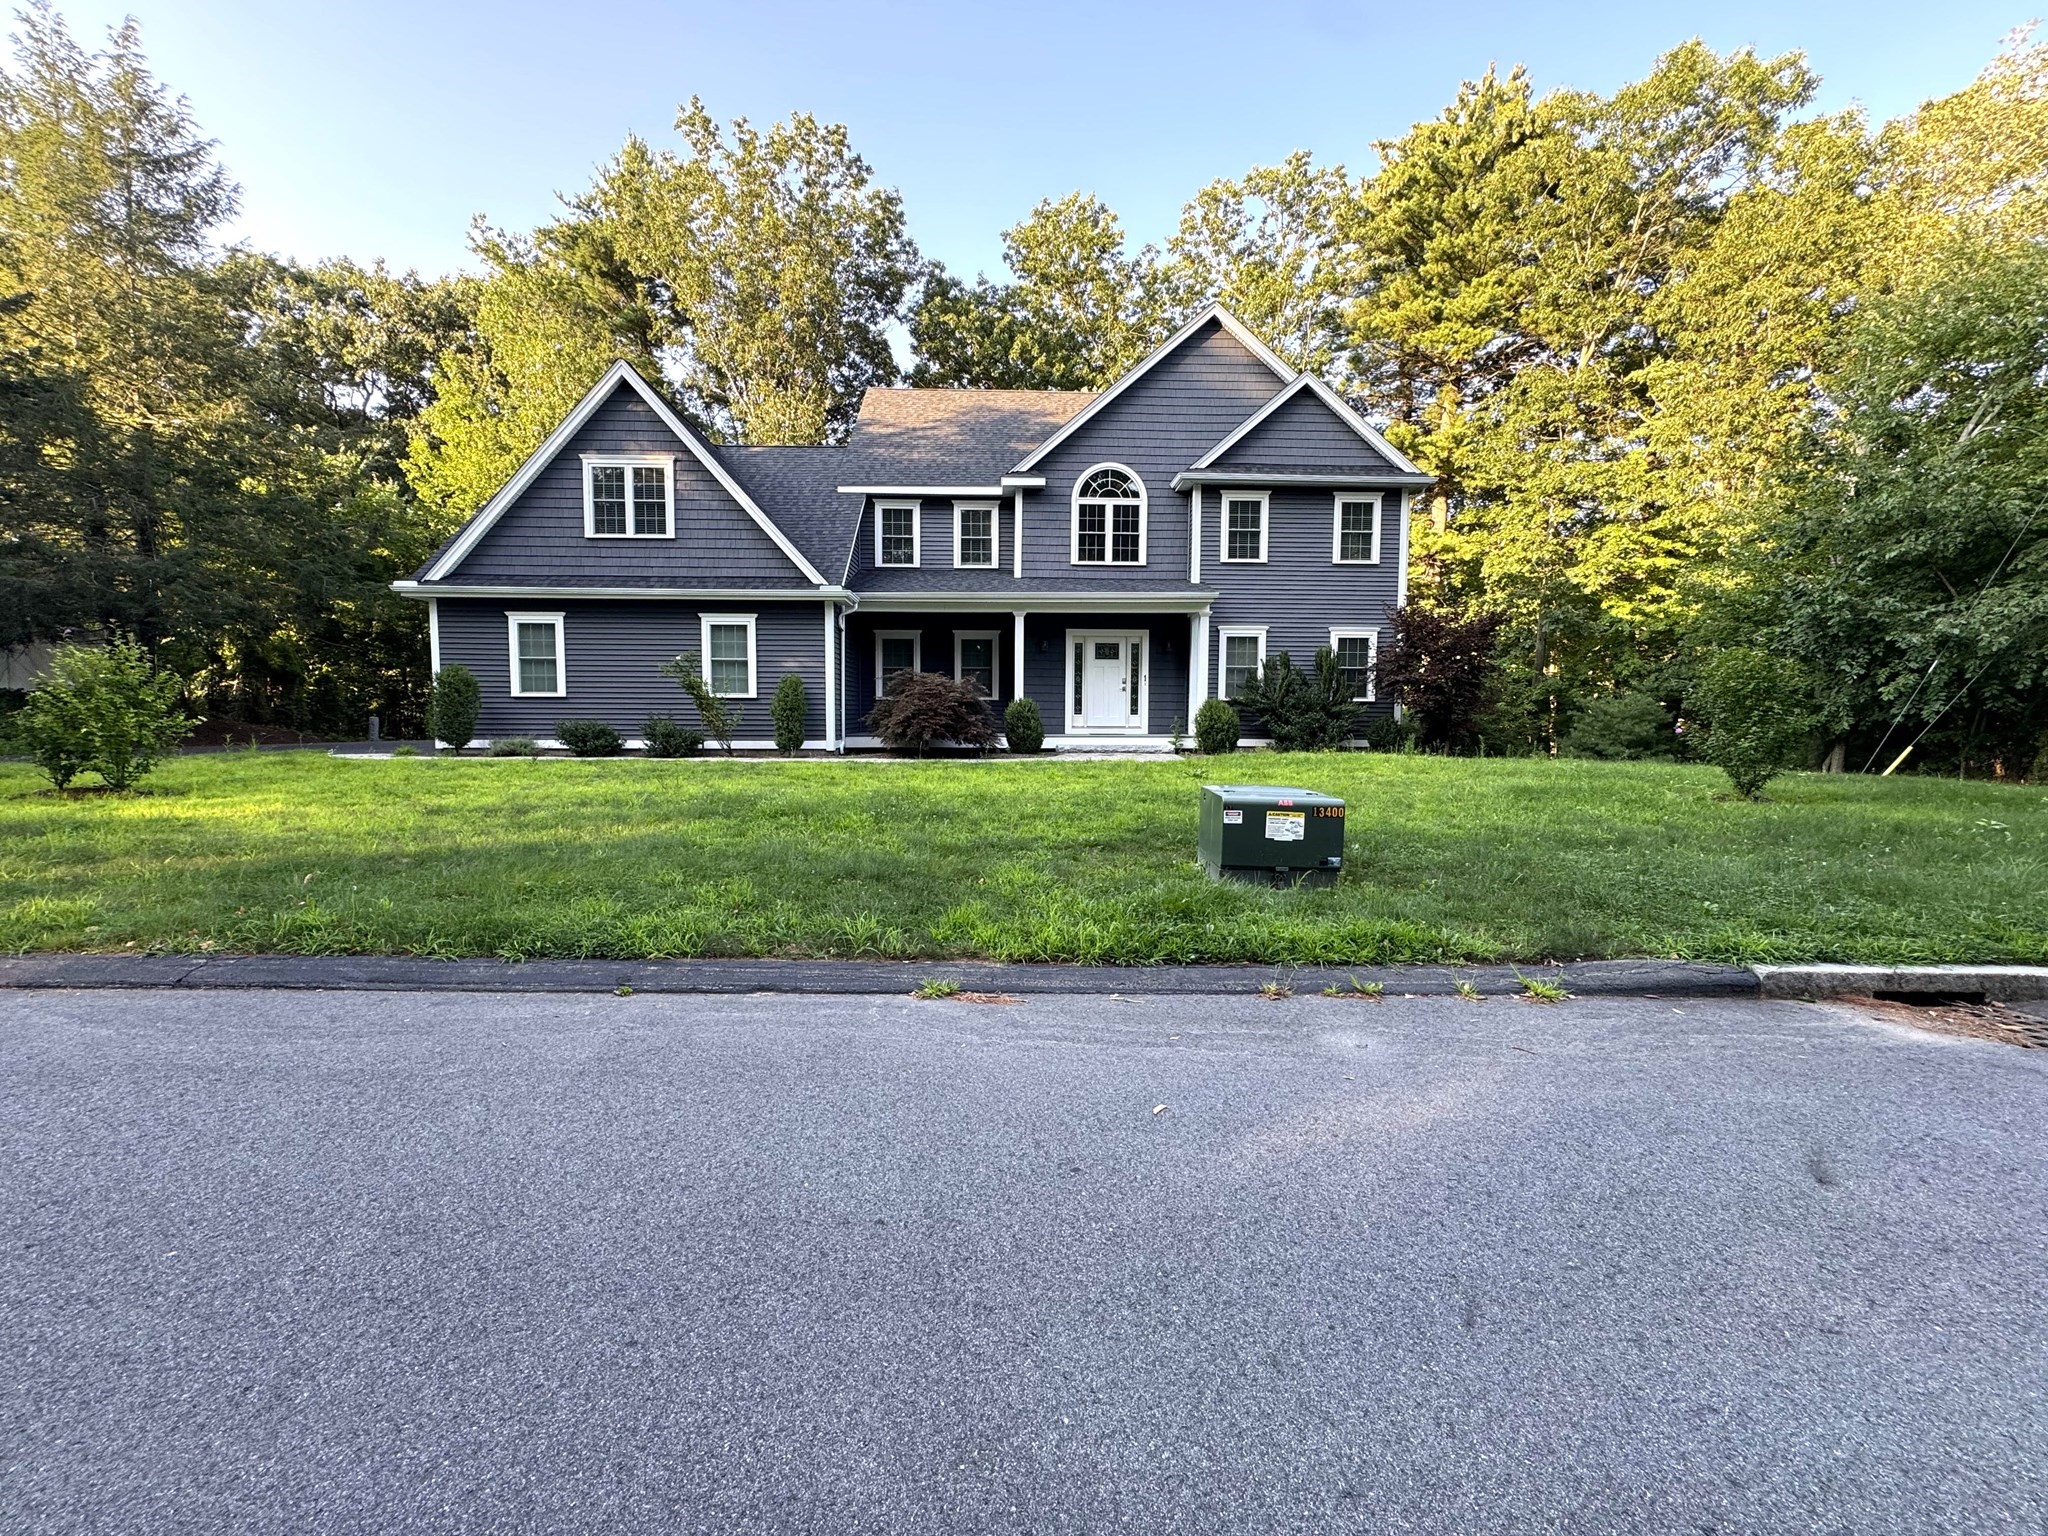
Set on a private corner lot surrounded by mature trees and conservation land, this exceptional home combines thoughtful design with sophisticated finishes throughout.The open-concept kitchen features white shaker cabinetry, KitchenAid stainless appliances, a gas range with chef's hood, Calacatta quartz countertops, and a 9-foot center island. The main level offers 9-foot ceilings, custom millwork, hardwood floors, a dining area, and a living room with gas fireplace. Three bedrooms plus a versatile bonus room provide flexible living space, while the primary suite impresses with two walk-in closets, a sitting area, and a spa-inspired bath with marble shower, soaking tub, and double vanity.Additional highlights include central air, second-floor laundry, a walk-up attic, walkout basement, attached two-car garage, and driveway parking for up to five vehicles.Minutes from Routes 1 and 114, I-95, Northshore Mall, and Richardson's Ice Cream — modern comfort meets everyday convenience.
This home has been viewed 2 times
Last Checked: September 14th, 2026 at 8:55am (Source: MLS PIN #73567190)
Garage Parking
Air Conditioning
Lead Paint Free
General Information for 1 Kimberly Ln, Middleton MA 01949
Listing ID73567190
Property TypeSingle Family / Detached
Price$1,399,999 ($459.62/SqFt)
StyleColonial
CityMiddleton
CountyEssex
Neighborhood(s)Ipswich
Garage Parking2
ZoningR1B
Year Built2019
Year Built SourcePublic Records
Year Built DetailsApproximate
Interior Features for 1 Kimberly Ln, Middleton MA 01949
Approximate Living Area Total3046
Living Area Includes BasementNo
Rooms8
Bedrooms3
Primary En Suite BathroomYes
BasementFull
Cooling1, Split
Fireplaces
AppliancesRange
FlooringTile
Electric220 Volts
Exterior Features for 1 Kimberly Ln, Middleton MA 01949
Approximate Lot Size (Acres)1.43
Approximate Lot Size (Square Feet)62500
Total Parking9 (2 Garage)
Garage Parking2
WaterPublic
SewerPrivate Sewer
Lot FeaturesGentle Sloping
Parking Features1
Exterior FeaturesPorch
Foundation Materials
Construction MaterialsFrame
Road Frontage Type
Patio & PorchCovered
Roof MaterialAsphalt/fiberglass Shingles
Utility Connections110 Volts
Water Views
Water Views Features
Waterfront0
Waterfront Features
Pool Features
Horse Permitted0
Horse Amenities
Disclosures for 1 Kimberly Ln, Middleton MA 01949
Lead PaintNone
UFFI
Living Area Includes BasementNo
Living Area Disclosure
Building Area SourcePublic Records
Special Listing Conditions
ExclusionsHot Tub Is Not Staying!
Title 5D
Compensation Based On
Financial Information for 1 Kimberly Ln, Middleton MA 01949
Association Fee
Association Fee Frequency
Association Fee Includes
Real Estate Tax14840
Tax Year2026
Assessed Value$1,178,700
Location Information for 1 Kimberly Ln, Middleton MA 01949
Neighborhood(s)Ipswich
Area AmenitiesWalk/jog Trails
Contact Information for 1 Kimberly Ln, Middleton MA 01949